
SOUTH DFW / ELLIS COUNTY / OVILLA, TX
Spray Foam Insulation in Ovilla, TX
An addition or detached building can change what you need from an insulation project. For an Ovilla property, separate the occupied rooms from storage and work areas, then decide which roof, wall and floor connections need assessment.
Home additions · Attic edges · Detached building planning
Start with the intended use of each space.
A room used every evening and a detached building opened occasionally have different comfort goals. Explain how each space is heated, cooled or ventilated and which one is causing the concern.
The inspection should connect those goals to the accessible enclosure. Foam may address insulation and air leakage in a suitable assembly, but cannot correct equipment capacity or every source of discomfort on its own.
Review where the addition joins the house.
The connection between a new roof and an older wall can introduce short pockets or changes in framing depth. Inspect that junction while it is exposed, or agree the access needed if finishes conceal it.
Tell the builder which surfaces are intended to surround conditioned space. Keep porch roofs, garages and detached structures separate unless the enclosure design deliberately includes them.
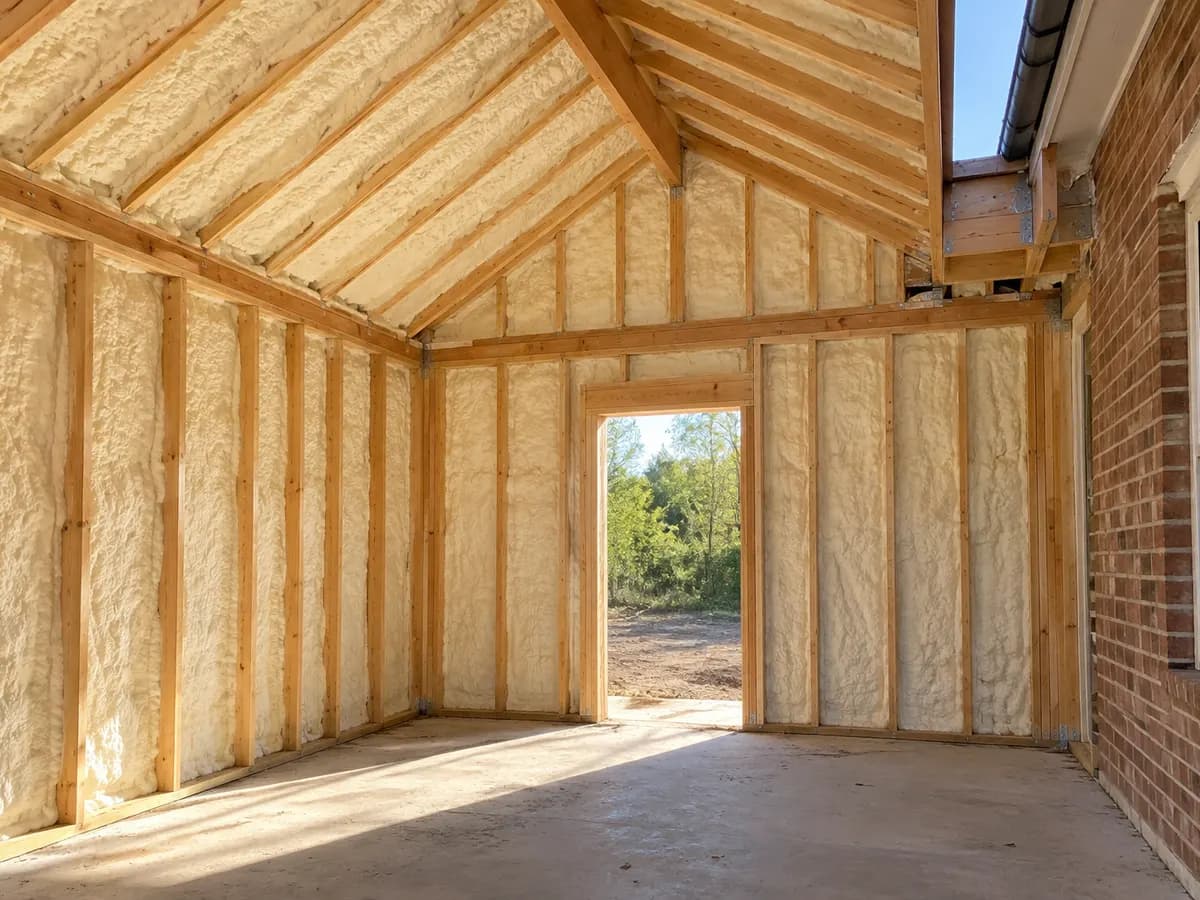
Trace the attic perimeter rather than only its center.
The accessible central attic may not reveal a knee wall, garage edge or low roof transition beside the affected room. Identify which connections can be inspected safely and what existing material obstructs them.
If a roof-deck approach is being considered, review roof leaks, drying, vapor behavior, humidity and ventilation. Equipment and combustion-air requirements need professional coordination before the attic’s operating conditions change.
Use the address to clarify the property context.
Ovilla spans northern Ellis and southern Dallas counties between US 67 and I-35E. The city’s documented semi-rural residential context makes detached-building questions useful, but does not establish the size or use of any individual property.
For a house with a workshop or an addition, identify the structure at issue and how it is accessed. The Midlothian and Red Oak guides offer surrounding-area references without substituting for the actual project address.
Choose properties that suit the existing and new assemblies.
Open-cell may be evaluated for appropriately deep timber cavities with a compatible drying plan. A new addition and the retained home may not present the same cavity depth or accessible surfaces.
Closed-cell may be considered for specified vapor-control, substrate or depth conditions. Confirm preparation, installed thickness and required ignition or thermal protection rather than assuming a denser product is always preferable.
Keep shop conditions out of the dwelling specification.
For a steel outbuilding, describe panel condition, liners, door openings and any moisture-producing use. Water entry and unsuitable coatings need review before surfaces are covered.
The proposed insulation should fit the intended indoor conditions and humidity plan. Thermal bridges, open doors and ventilation can remain important, so a material choice alone cannot guarantee a condensation-free space.
Choose the right next question for the project.
Residential and attic guides help describe the house boundary. Garage, barndominium and metal-building guidance is useful where work or storage areas have different framing and operating needs.
For new framing, bring the drawings and build sequence. For existing rooms, explain access and finishes. Those starting points lead to a more useful comparison than assuming the same method throughout the property.
Plan movement, protection and time away.
Describe driveway access, unloading space and the route into each building. Indoors, identify stored materials, finished surfaces and any equipment that must remain accessible after the work.
Agree isolation and ventilation arrangements, plus manufacturer-specific re-entry and reoccupancy instructions for people and pets. Required repairs and cleanup should be clearly assigned before installation.
Price the transitions and access, not just floor area.
An accessible addition, a low existing attic and a detached shop create different labor and preparation demands. Identify removal, repair, height access, product thickness and required finishes in the quote.
Ask for separate coverage details when structures are combined in one inquiry. No general cost guide can provide an Ovilla property’s final price or guarantee a particular annual saving.
Keep the two-county address specific.
Use the South DFW/Ellis overview to explore Ovilla-area services while retaining the city’s Dallas County extent. An exact street address is needed when discussing jurisdiction and site access.
The Midlothian and Red Oak guides support related nearby inquiries. Share the building use and intended work area with TX Foam Pros so service availability and scheduling can be confirmed for the property.
BEFORE YOU GET STARTED
Ovilla spray foam planning questions
Planning insulation for a property in Ovilla? Start here.
Talk it through with our teamCan insulation be planned while an Ovilla addition is being designed?
Yes. Plans help identify the proposed enclosure and the junction with the existing home. Coordinate framing, mechanical details and inspection needs before the surfaces are closed.
Will the same foam suit the existing home and an outbuilding?
Not necessarily. Timber depth, steel substrates, drying, vapor control and intended use may call for different specifications or preparation.
Do all Ovilla properties have acreage or detached shops?
No. Those are possible project contexts, not a claim about every address. Describe the actual building and spaces so the assessment fits your property.
Which county should I provide for an Ovilla address?
The city spans Ellis and Dallas counties. Provide the exact street address and any known jurisdiction information rather than assuming the county from the mailing city.
Can foam resolve moisture in a metal workshop?
It may contribute to an appropriate assembly, but leaks, indoor humidity, thermal bridging and operation still need evaluation. No insulation material guarantees condensation elimination.
What matters most when preparing the estimate request?
Identify the house, addition or separate building, its intended conditions, dimensions if available and access limits. Include plans and known repair issues to make the scope discussion concrete.
TX FOAM PROS / YOUR NEXT STEP
Connect the Ovilla project to its actual use.
Share the address, the structures involved and any addition plans. We can discuss the boundary, access and preparation details that belong in your estimate.
TX FOAM PROS / FREE ESTIMATES
Let’s plan your insulation project.
Start with what you know. We’ll help with the next steps.