
EAST DFW / ROCKWALL / KAUFMAN, TX
Spray Foam Insulation in Kaufman, TX
When a property includes both a house and a detached building, one insulation specification may leave important questions unanswered. In Kaufman, define the dwelling, addition and shop as separate work areas before combining them into an estimate.
House and shop planning · Additions · Assembly-specific foam
Start with the space you actually occupy.
For a bedroom that stays warm, note the rooms involved, the time of day and whether the attic or an adjoining garage is accessible. Those observations help separate a boundary problem from duct or HVAC concerns.
For a separate work building, describe heating, cooling, doors and the activities inside. A structure used briefly on weekends may need a different scope from a continuously conditioned room.
Keep the house and outbuilding scopes distinct.
US 175, SH 34 and SH 243 are recognizable Kaufman location references. The city zoning map contains residential, commercial and agricultural categories, but a map category does not establish how your particular building is used.
Identify each structure in the inquiry: its dimensions, framing, existing liners and intended indoor conditions. Specify whether a connecting addition will share the home’s enclosure or operate as a separate space.
Find the junction where comfort is being lost.
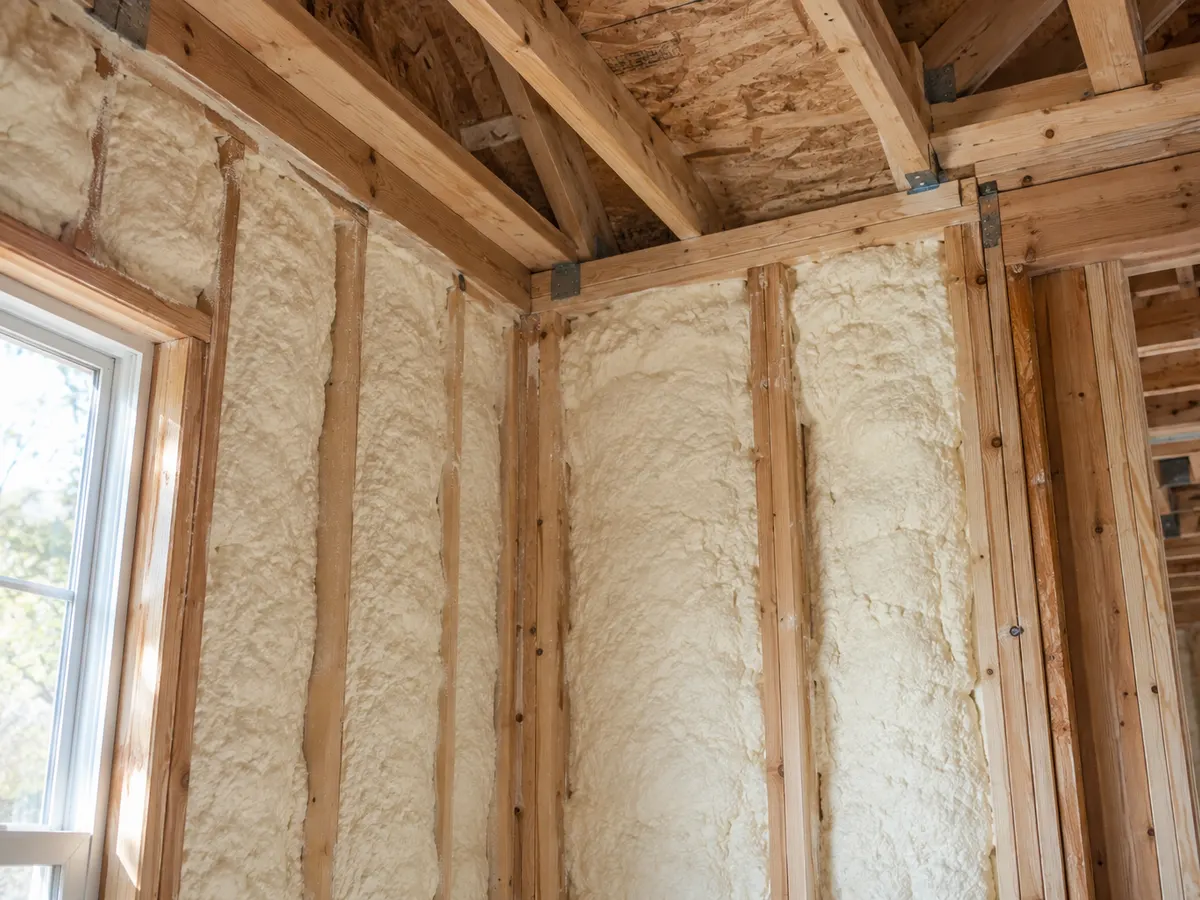
An addition can introduce a roof step, a new wall height or an inaccessible ceiling pocket. Inspect where those changes meet the original house; insulation in an easy main attic may not reach the transition.
Roof-deck foam is one possible assembly approach, not an automatic fix. Evaluate roof repairs, drying paths, indoor humidity, ventilation and equipment before changing the boundary of an existing attic.
Review the shell before covering steel.
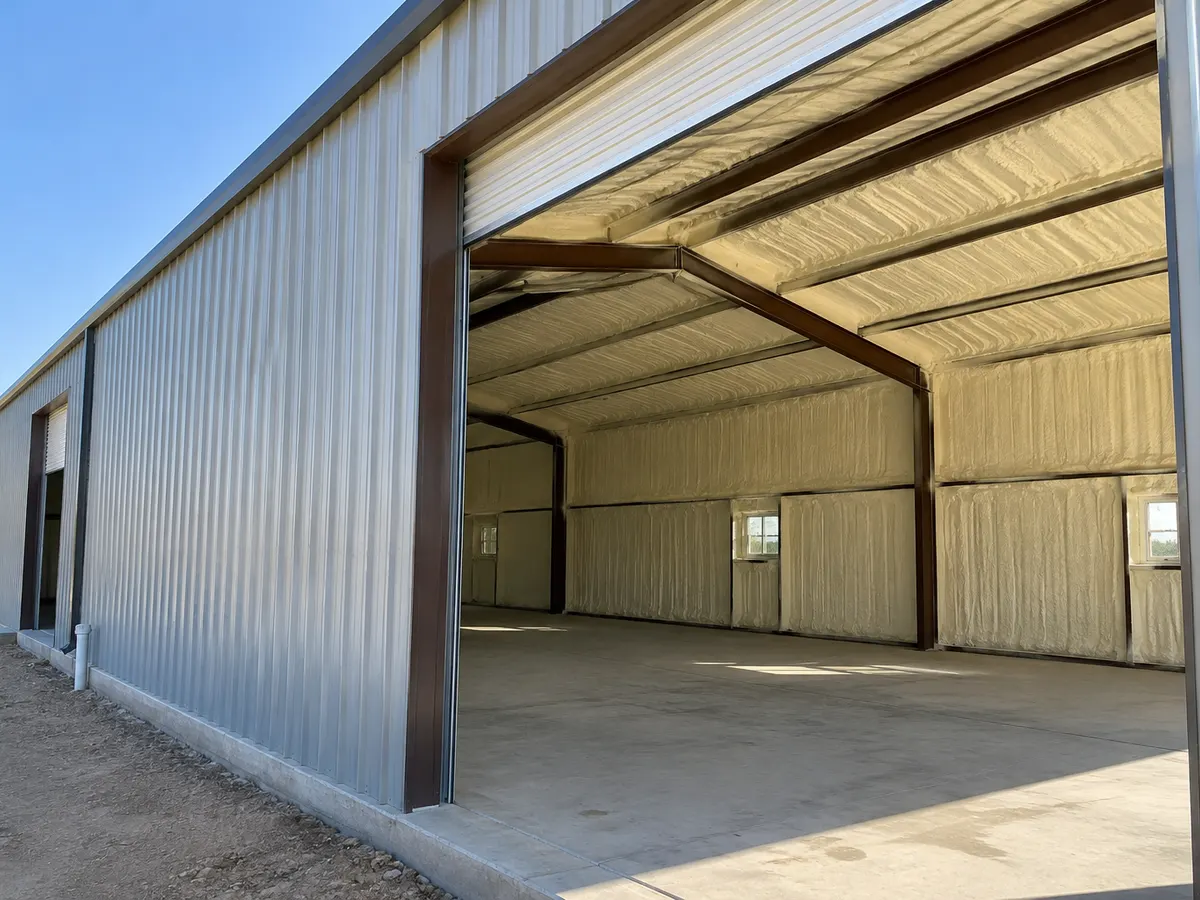
For a metal workshop, inspect panel laps, fasteners, coatings and any liner before application is proposed. Existing water entry or corrosion needs its own assessment; foam should not be presented as a roof repair.
A condensation plan also considers operating temperature, indoor humidity, door use and steel thermal bridges. Continuous insulation and air control may help, but results depend on the complete assembly and how the shop is operated.
Specify properties for each work area.
Open-cell foam may fit appropriate timber cavities with enough depth and a compatible drying design. The dwelling and a shop do not have to use identical products simply because they share an address.
Closed-cell may be considered for selected steel substrates, depth constraints or vapor requirements. Confirm adhesion, installed thickness and required thermal or ignition protection instead of assuming one product is best everywhere.
Coordinate the addition before closing the cavities.
Discuss the new roof and wall junction with the builder while framing remains visible. Agree which surfaces form the conditioned boundary and how services can pass through them without leaving avoidable gaps.
HVAC, ventilation and any combustion equipment need professional coordination with the enclosure. Foam cannot correct an undersized cooling system or make an unplanned workshop into habitable space on its own.
Choose a guide for each building use.
Residential and attic guidance applies to the house; garage and metal-building guidance helps describe a separate work area. A barndominium with living and shop functions needs particular attention to the separation between them.
Use comparisons to prepare questions about thickness, moisture behavior and protection. For a mixed-use building, explain how living areas are separated from workshop activity before choosing coverage.
Make the site reachable and the exclusions clear.
Describe the drive, unloading space, door clearances and any height restrictions for the actual property. Indoors, agree how tools, stored materials and finished surfaces will be protected or moved.
Do not assume an occupied dwelling can remain in use beside an active application area. Plan ventilation, people and pets around the product instructions, including required re-entry and reoccupancy conditions.
Compare separate line items before combining the job.
Measure the surfaces proposed for insulation rather than using the total land or floor area as a shortcut. A high roof, tight attic, existing material removal and required coatings or barriers can each change the scope.
Ask whether repairs, disposal, finish work and access equipment are included. Current pricing needs a building-specific assessment; a general savings scenario cannot predict the energy bill for a house and intermittently used shop.
Keep the county and the property address in view.
Kaufman is within Kaufman County, reached by the US 175 and SH 34 corridors. It belongs in the broad East DFW navigation group; that grouping does not move the city into Rockwall County.
The existing Forney guide provides another Kaufman County service reference. For the nearer US 175 corridor, the Crandall guide can help orient a related inquiry. Confirm the actual address and proposed structures with the team.
BEFORE YOU GET STARTED
Kaufman spray foam planning questions
Planning insulation for a property in Kaufman? Start here.
Talk it through with our teamCan one estimate include my Kaufman house and detached shop?
Yes, describe both structures so their preparation, surfaces and intended conditions can be scoped separately. Product, thickness and required protection may differ even when work is considered together.
Is closed-cell foam always needed in an outbuilding?
No. The substrate, available depth, vapor-control needs and intended occupancy determine what can be considered. A timber-framed shop and a corrugated steel shell need different review.
Will insulation remove condensation from a workshop?
No single material can guarantee that. Inspect water entry and evaluate humidity, thermal bridges, air movement and operation alongside the proposed insulation assembly.
How do you approach a house addition?
Trace where the new framing connects to the original enclosure and agree the accessible roof, wall and floor surfaces. Coordinate mechanical work and required inspection before the cavities are closed.
Do old batts have to be removed from the house first?
Assess their condition and their relationship to the chosen boundary. Removal may be appropriate for damage, contamination or access, but is not automatically required throughout the property.
What information should I give for a rural-edge property?
Provide the precise address, building dimensions, access restrictions, existing surfaces and whether people or animals occupy the spaces. Confirm site suitability and scheduling before assuming coverage.
TX FOAM PROS / YOUR NEXT STEP
Plan each Kaufman structure on its own terms.
Share the house, addition or workshop you want assessed. Include intended use, accessible surfaces and the address so the work can be discussed as a clear building-specific scope.
TX FOAM PROS / FREE ESTIMATES
Let’s plan your insulation project.
Start with what you know. We’ll help with the next steps.