
DALLAS COUNTY / SUNNYVALE, TX
Spray Foam Insulation in Sunnyvale, TX
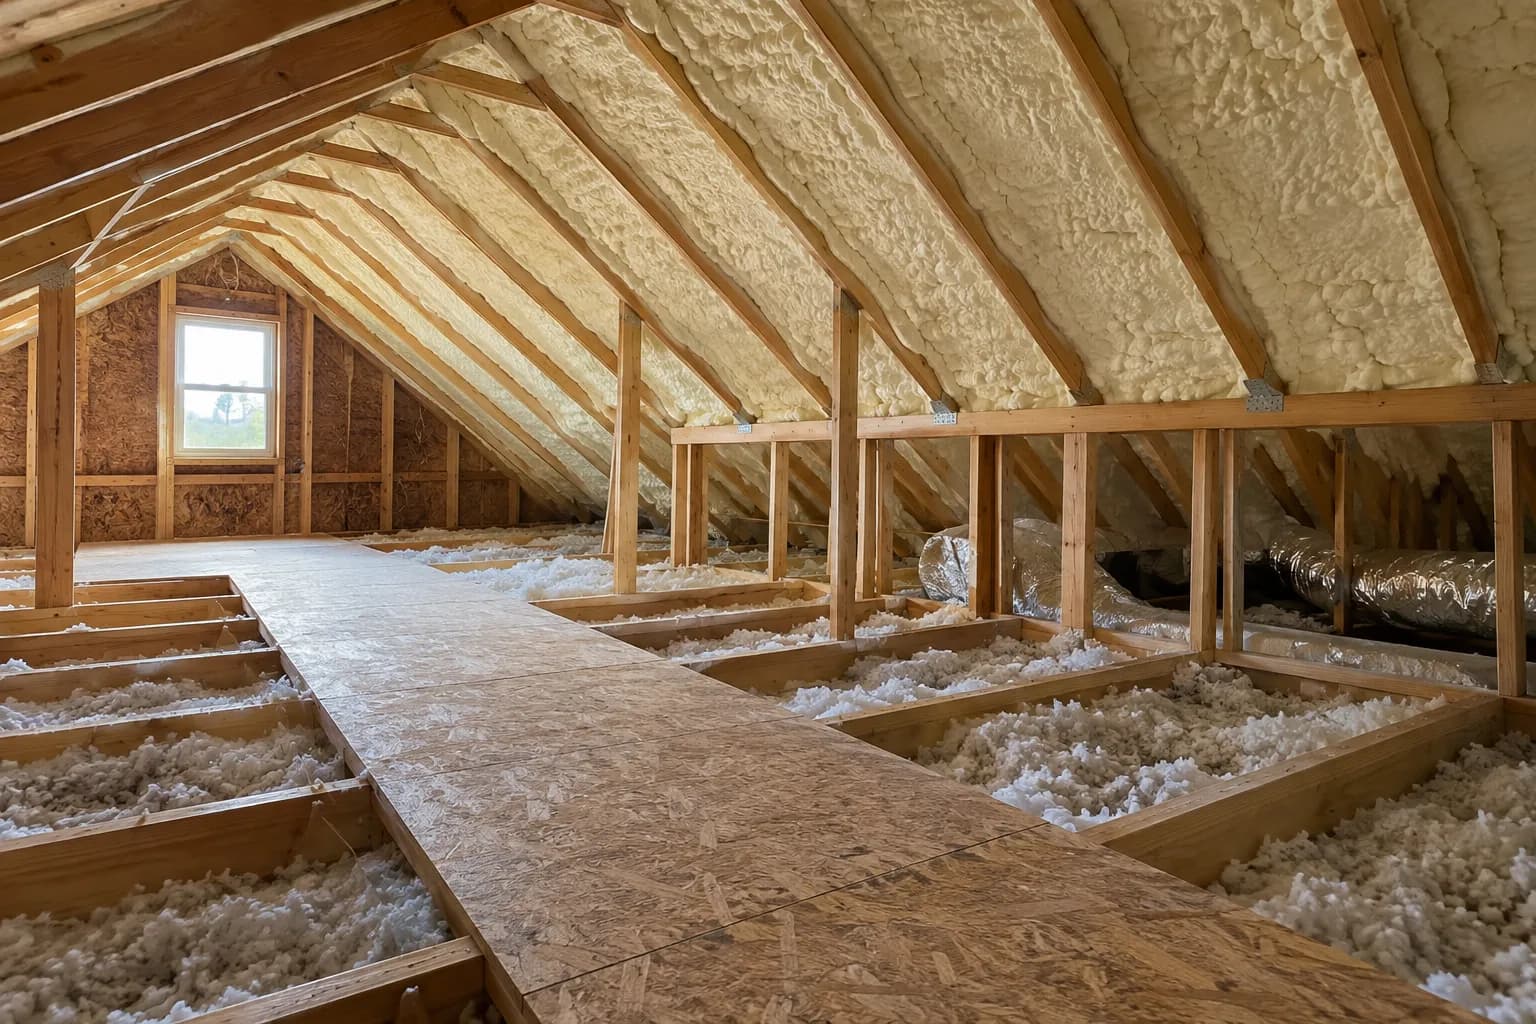
A home can have an accessible main attic and a much harder-to-reach room over the garage. For a Sunnyvale retrofit, map those spaces separately so the proposed insulation follows the rooms you want to make more comfortable.
Attic transitions · Rooms over garages · Home additions
Begin with the pattern of discomfort.
Record whether a room heats up in the afternoon, stays warm overnight or feels drafty when the weather changes. Compare that room with the rest of the house before attributing the difference to missing insulation.
Sunnyvale is in eastern Dallas County, with Mesquite and Garland connections and US 80 as a useful corridor. These references help locate a visit; proximity to a road or neighboring city does not diagnose a home.
Follow the enclosure around the upper room.
Knee walls, sloped ceilings and short side attics can leave an upper room connected to spaces that are difficult to inspect. Ask which surfaces are visible from the hatch and which would require a deliberate access opening.
An inspection should consider air leakage as well as insulation depth. Duct condition, glazing, solar exposure and equipment performance remain separate possibilities when an upstairs room is uncomfortable.
Choose a ceiling or roofline plan deliberately.
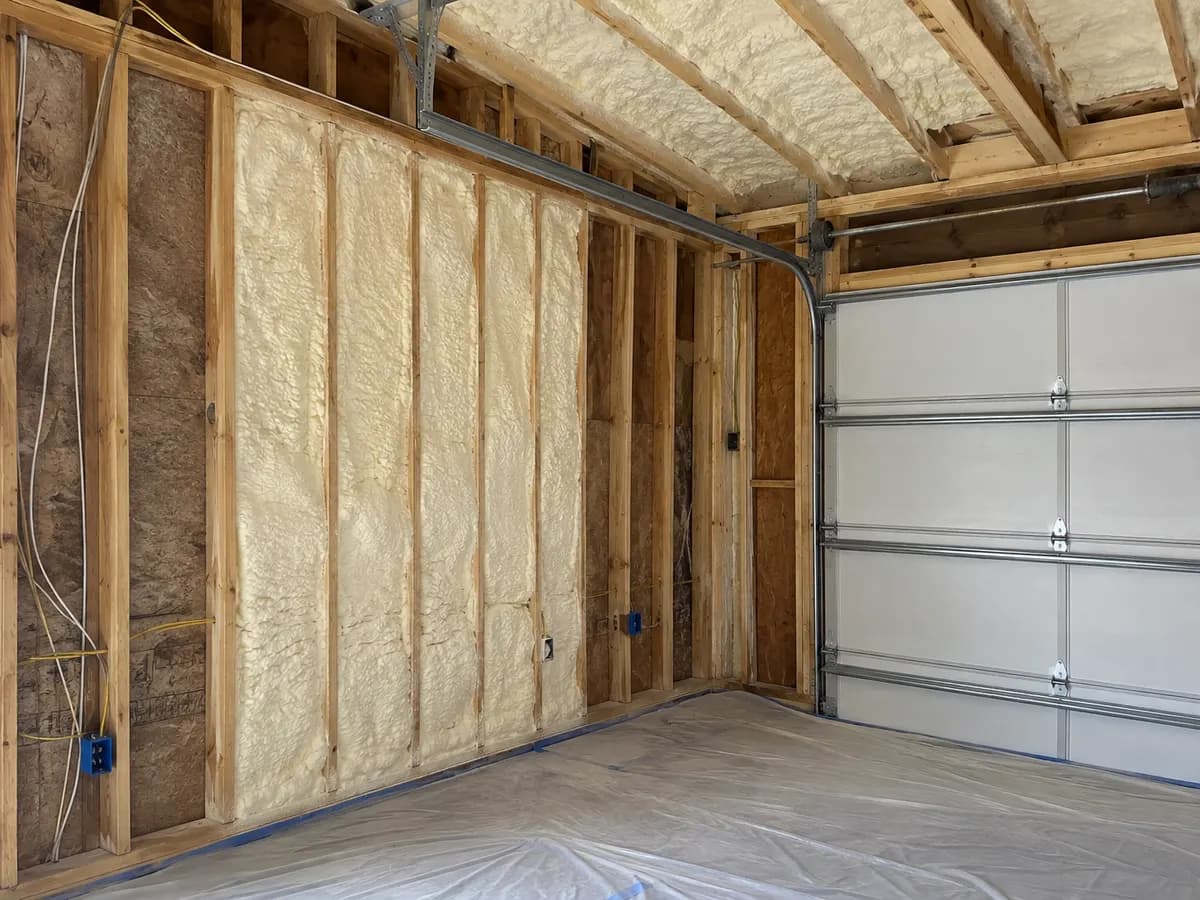
Adding coverage at the ceiling while retaining a vented attic is different from creating an unvented roof assembly. A proposal should identify the actual boundary instead of applying foam to convenient surfaces without a connected design.
Before a roofline change, review water entry, drying, vapor behavior, indoor humidity and equipment needs. Combustion appliances and flues require appropriate professional evaluation; insulation work should preserve service access and specified protective finishes.
Treat the shared garage boundary as its own detail.
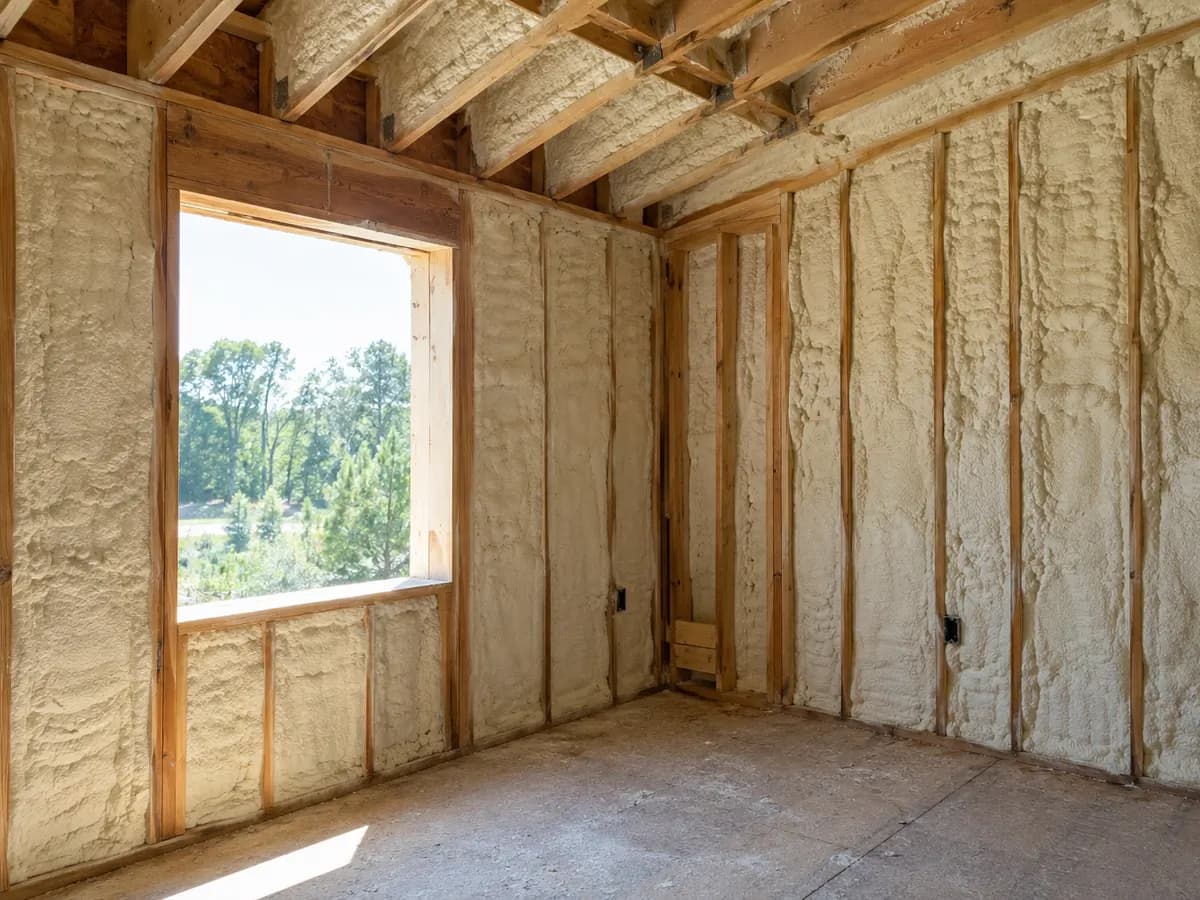
A room above a garage may lose comfort through the floor edge, a short wall or a connecting ceiling pocket. Insulating unrelated garage surfaces will not necessarily address those paths.
A garage used for exercise or a hobby still needs suitable air/fire separation from the home and an appropriate ventilation or cooling plan. Foam is part of an assembly, not permission to convert the space to a new use.
Consider depth, drying and finish protection together.
Open-cell can be evaluated for timber-framed cavities where enough space and the intended drying arrangement are available. A product data sheet and a clear coverage thickness make the proposal more useful than a simple material label.
Closed-cell may fit selected depth or vapor-control requirements, but should not be assumed necessary everywhere. Discuss substrate suitability, adjacent materials and required ignition or thermal barriers for the proposed work.
Connect new construction to the existing home.
When an addition is planned, define whether its attic will connect to the original attic or have a separate boundary. Roof steps, chases and new wall intersections should be considered while the framing can still be seen.
Coordinate with the builder and mechanical trades before closing surfaces. An enclosure change can affect ventilation and equipment operation, so agree the sequence rather than treating foam as the final correction for unresolved design questions.
Use the guide that matches the room and assembly.
The attic guide covers roof and ceiling considerations; residential guidance helps with adjoining walls and remodels. Garage and air-sealing guides are useful when the affected space crosses more than one surface.
If the project is instead a business or a metal building, explain that distinction when requesting an estimate. A business or metal-building inquiry needs its own substrate, occupancy and access details.
Protect the finished house during access work.
Identify the hatch location, route through the home and items stored in the attic. Discuss surface protection, removal requirements and responsibility for any opening and repair before materials are applied.
Keep people and pets out of the application zone according to manufacturer-specific instructions. Ventilation and reoccupancy arrangements should be part of the plan, with no blanket assurance that a family can remain in adjoining rooms.
Price the accessible work, including the awkward transitions.
The main attic floor area does not measure every sloped surface, knee wall or garage connection. Labor can change with limited access, removal, repairs and required finishes even on houses of similar floor area.
Compare quotes using the same listed surfaces, product, thickness and exclusions. A calculator can illustrate assumptions, but cannot guarantee a Sunnyvale home’s energy savings or replace a current written estimate.
Place Sunnyvale correctly within the wider area.
The town’s Dallas County location is distinct from neighboring Kaufman County. The Dallas County parent, Mesquite and Garland guides help explore nearby services without assigning the property to a county based on a broad East DFW label.
Share the street address and describe which parts of the home are finished or accessible. Forney is another nearby coverage reference along the eastern corridor; project acceptance and timing should be confirmed directly.
BEFORE YOU GET STARTED
Sunnyvale spray foam planning questions
Planning insulation for a property in Sunnyvale? Start here.
Talk it through with our teamCan spray foam help a Sunnyvale room over the garage?
It may help if the assessment finds insulation or air-control gaps around that room. Trace the shared floor, wall and attic connections; HVAC and duct issues also need to be considered.
Will the whole attic have to be sprayed?
Not necessarily. The appropriate scope follows the chosen boundary and the surfaces that can be treated correctly. A partial repair and a roofline conversion are different proposals and should be identified clearly.
Does a larger home automatically need closed-cell foam?
Floor area does not select the product. Cavity depth, substrate, drying, vapor requirements and protective finishes guide whether open-cell, closed-cell or another approach is suitable.
What happens if the problem is behind a knee wall?
Confirm safe inspection access and whether a finish opening is needed. Agree coverage limits and repairs before work; inaccessible areas should not be assumed treated.
Is Sunnyvale covered by the Dallas County guide?
Yes, that is this site’s regional navigation parent. Sunnyvale is in eastern Dallas County; its proximity to Kaufman County does not change that assignment.
Can I keep belongings in the attic during installation?
Discuss what must be moved or protected and keep required work and ventilation paths clear. The installation plan should identify storage, equipment access and product-specific occupancy precautions.
TX FOAM PROS / YOUR NEXT STEP
Make the Sunnyvale comfort issue specific.
Tell us about the rooms, the attic and any shared garage boundary. An address and a description of access help turn that information into a useful assessment conversation.
TX FOAM PROS / FREE ESTIMATES
Let’s plan your insulation project.
Start with what you know. We’ll help with the next steps.