
DALLAS COUNTY / HUTCHINS, TX
Spray Foam Insulation in Hutchins, TX
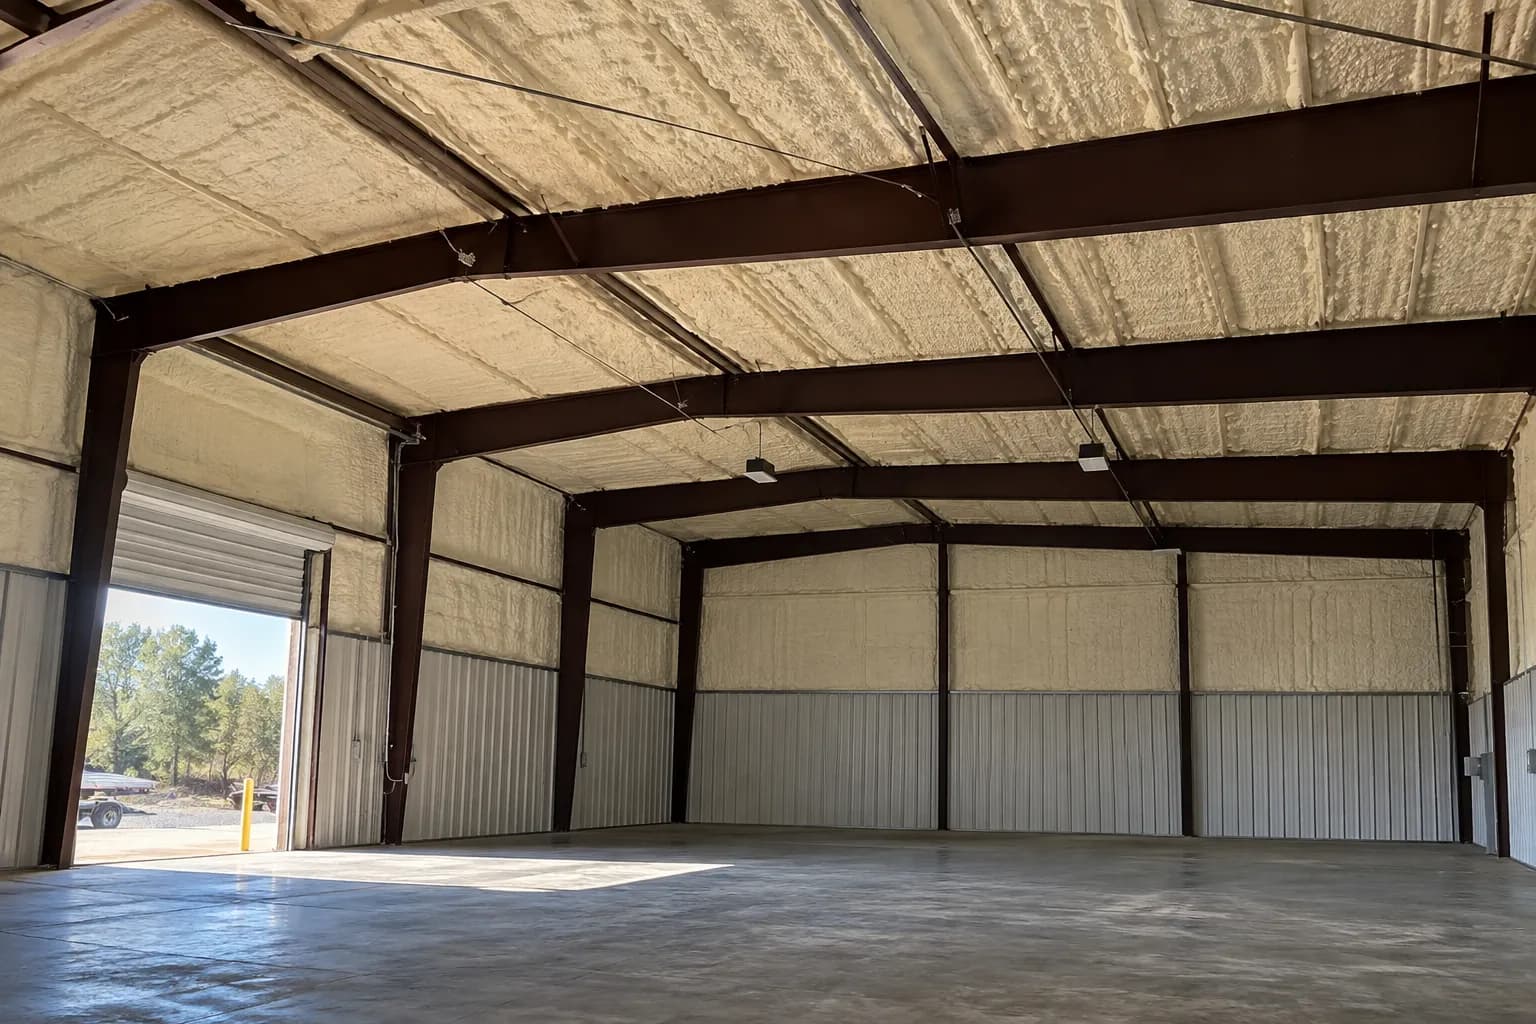
An operating building needs an insulation scope that respects the work happening inside. In Hutchins, distinguish the commercial shell, any conditioned office area and residential work so access, occupancy and coverage can be planned clearly.
Operating buildings · Office boundaries · Residential options
Identify the zone that needs indoor control.
A warehouse floor, an enclosed office and a house require different temperature, humidity and occupancy assumptions. Begin with the area that will actually be conditioned rather than treating the entire roof as one automatic insulation project.
Hutchins’ I-45 and I-20 setting supports a verified logistics-building context. It does not prove that every property is industrial or that any named local operator is a TX Foam Pros customer.
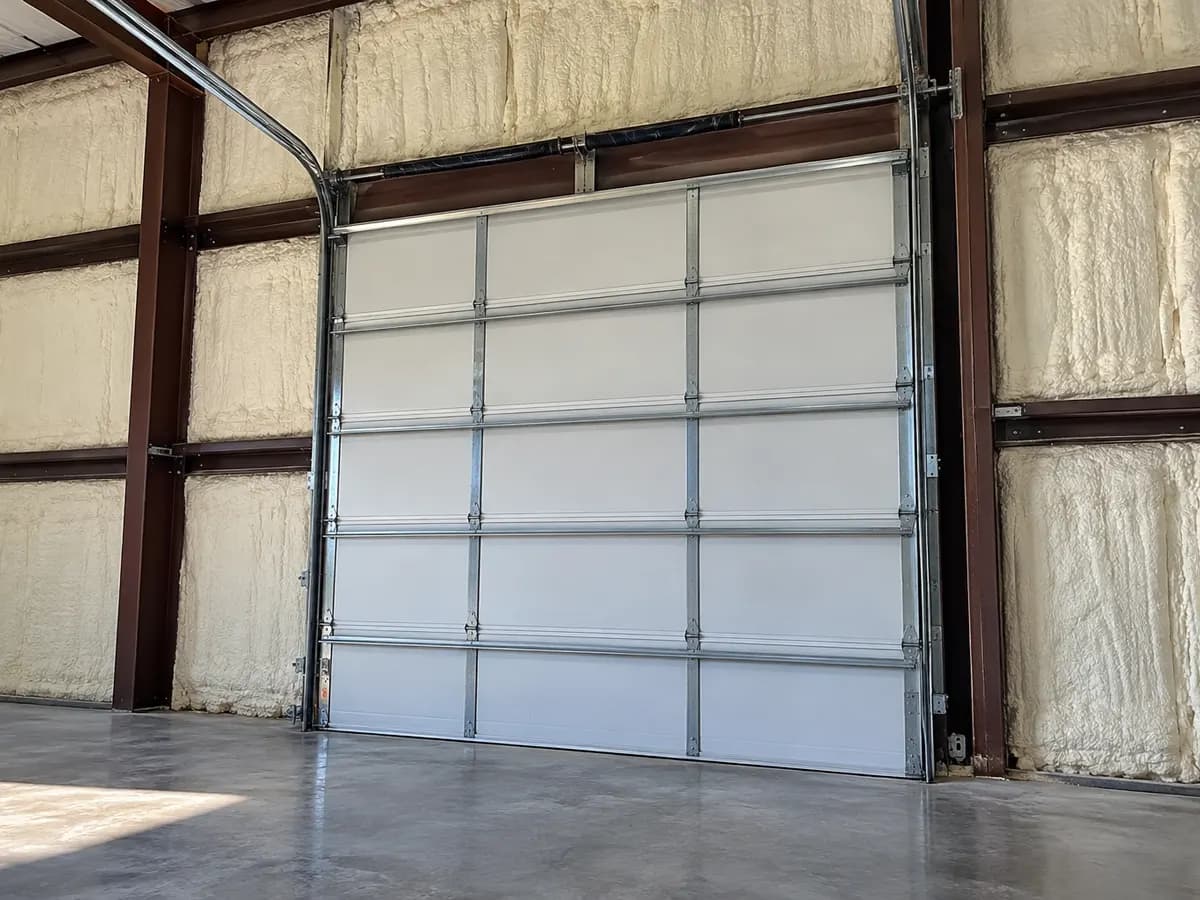
Account for the doors before setting expectations.
Loading doors can exchange substantial air while open. Record their operating pattern and distinguish a routinely open loading zone from spaces expected to maintain stable conditions.
Inspect framing, panel transitions and the areas around openings that are proposed for treatment. Insulation can form part of a connected enclosure, but cannot remove the effect of doors that remain open during operation.
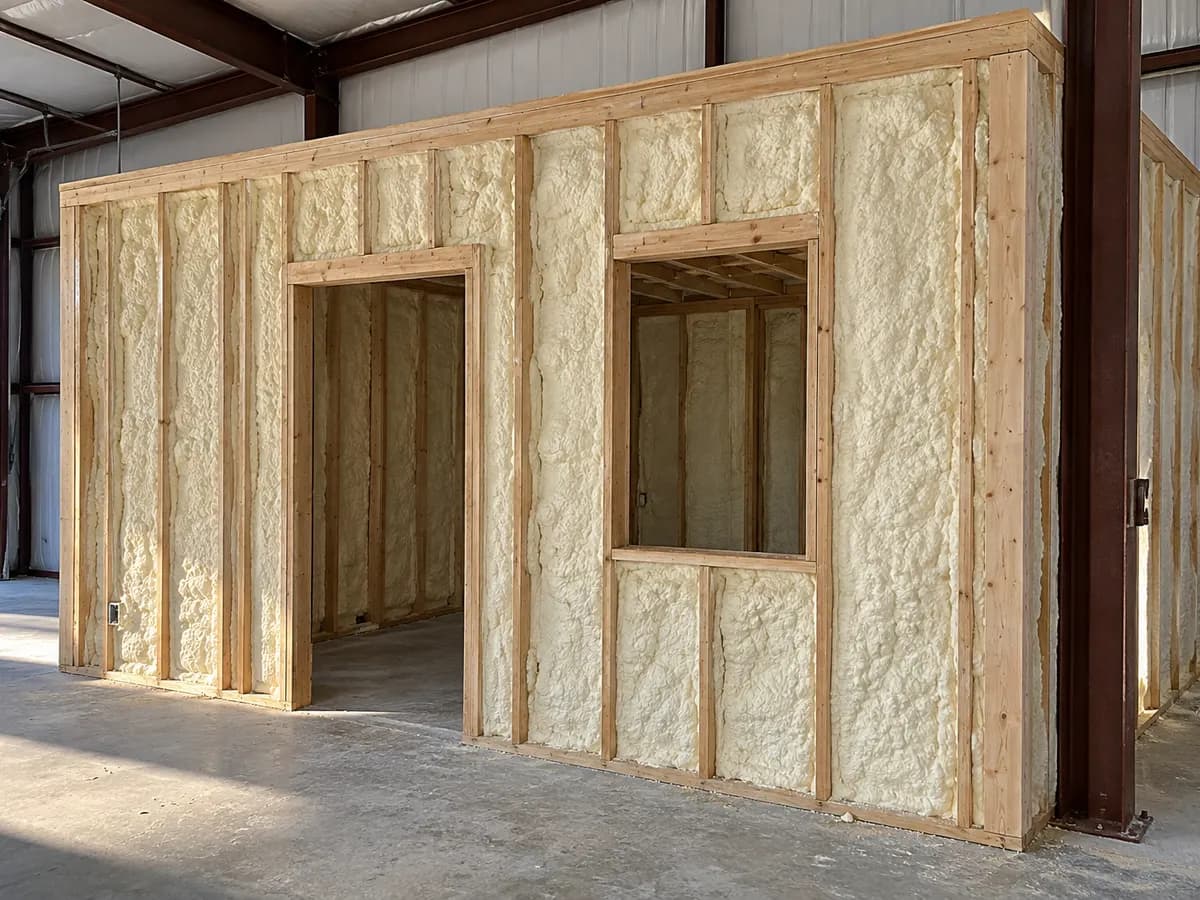
A small office inside a larger shell needs defined edges.
Where a conditioned office sits inside a commercial building, mark the walls, ceiling and penetrations that separate it from the surrounding space. This can be a different scope from insulating every exterior panel.
Coordinate ventilation, service access and required protective finishes with the responsible trades. Foam is not a substitute for an appropriate partition, fire separation or mechanical design for the occupied area.
Investigate the panel and the moisture source first.
Before proposing foam on metal surfaces, assess water entry, corrosion, coatings and existing liners. Confirm substrate suitability and any repair work rather than assuming direct application is always possible.
Condensation depends on humidity, temperature, air leakage and thermal bridging as well as insulation. The building’s process and ventilation plan may need attention; foam cannot guarantee that steel surfaces will never develop moisture.
Specify the product for the substrate and occupancy.
Closed-cell may be considered for selected steel assemblies, available depths or vapor requirements. Adhesion conditions, installed thickness and required protection should appear in the proposal.
Open-cell may be considered in appropriate timber-framed areas with enough depth and a compatible drying design. An office partition, warehouse shell and house do not all need the same material because they share a city.
A Hutchins home still starts with its own comfort concern.
For a house, describe the rooms affected and the attic or wall areas that are accessible. Insulation gaps and air leakage may be relevant, while ducts, equipment and solar exposure can produce similar symptoms.
Retrofitting an attic requires decisions about existing material and the proposed boundary. A roofline change needs water-control, drying, ventilation and equipment review; complete removal is not a default requirement.
Choose the commercial or residential planning path.
Warehouse and metal-building guides help define shell conditions and operating constraints. Commercial guidance addresses occupied work areas and preparation; residential and attic guides address the separate house inquiry.
If several zones are being considered, describe them individually. A clear list of treated surfaces and protected areas makes an estimate more useful than a general request to insulate a whole property.
Coordinate installation with operations.
Identify stock, machinery, staff routes and neighboring occupants that need isolation or protection. Discuss height access and whether phased work or a shutdown is practical before selecting an application schedule.
Ventilation, re-entry and reoccupancy follow the chosen product instructions and site plan. Plan those requirements with building operations rather than assuming work can proceed beside active occupants.
Compare scope and access alongside the price.
Work height, loading access, panel preparation, product thickness, required finishes and protection of stock can affect a commercial quote. An enclosed office scope should not be priced as if it were identical to an open steel shell.
Request a current written proposal identifying inclusions and exclusions. Any energy or operating benefit depends on the building and use; no universal payback or condensation guarantee belongs in the estimate.
Locate the Hutchins project within south Dallas County.
Hutchins is in Dallas County, with I-45 and I-20 as key location references. Dallas and Wilmer provide nearby coverage context, while this guide focuses on defining the actual Hutchins building and work area.
Share the address, occupancy, access limits and proposed surfaces when contacting TX Foam Pros. A regional service link helps with orientation; it is not confirmation of site suitability or a reserved installation date.
BEFORE YOU GET STARTED
Hutchins spray foam planning questions
Planning insulation for a property in Hutchins? Start here.
Talk it through with our teamShould the whole Hutchins warehouse be insulated if only its office is conditioned?
Not automatically. Define the office walls, ceiling and penetrations along with the surrounding operating conditions. The useful scope may differ from treating the complete exterior shell.
How do loading doors affect an insulation plan?
Door opening patterns can dominate air exchange and indoor conditions. Include them in the operating discussion rather than expecting foam to offset unrestricted openings.
Can spray foam be applied over any warehouse liner?
No. Evaluate the liner, panel condition, coatings and adhesion requirements for the selected system. Repairs or another approach may be needed before insulation work is appropriate.
What is different about a residential inquiry in Hutchins?
It starts with the rooms, accessible attic or wall surfaces and existing materials in the home. Do not transfer the operating assumptions of a commercial steel building to the house.
Can a building stay occupied during application?
Product instructions and the site isolation/ventilation plan determine safe arrangements. Discuss shutdown or phased work and required time away for affected occupants.
What information helps a commercial estimate?
Include the address, dimensions, roof and wall substrates, work height, intended conditioned zones and operating hours. Note stock protection, access restrictions and known water entry.
TX FOAM PROS / YOUR NEXT STEP
Define the Hutchins work area before installation.
Tell us which zone needs insulation, how the building operates and when access is available. We can discuss a scope that separates preparation, treatment and occupancy requirements.
TX FOAM PROS / FREE ESTIMATES
Let’s plan your insulation project.
Start with what you know. We’ll help with the next steps.