
DALLAS COUNTY / WILMER, TX
Spray Foam Insulation in Wilmer, TX
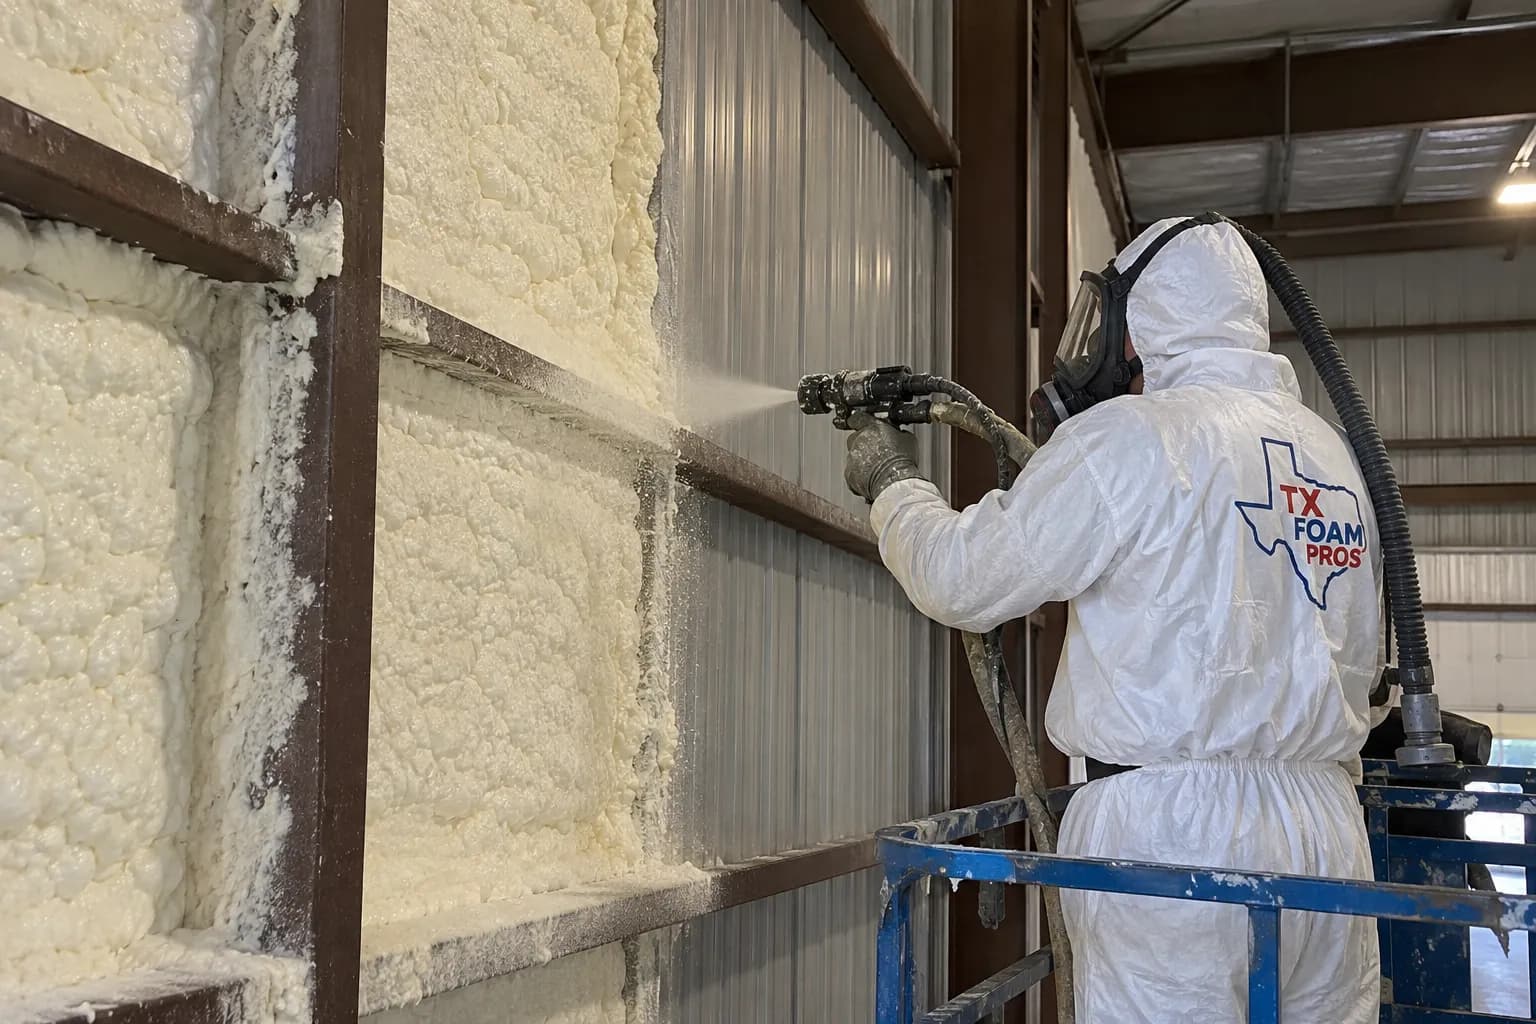
Treating a steel roof, enclosing a work area and improving a house are different insulation projects. For a Wilmer inquiry, identify the surfaces and indoor conditions you want before combining them into a single building-wide proposal.
Steel shell review · Conditioned zones · Home comfort planning
Begin with the building’s operating goal.
Explain whether the objective is a conditioned work zone, reduced unwanted heat transfer through a shell or comfort in a residence. Occupancy and door use can change what an insulation proposal can reasonably accomplish.
Wilmer’s city profile documents distribution and industrial activity near the I-45 corridor. Those are relevant project contexts, not claims that every address is a warehouse or that TX Foam Pros has worked for the companies located there.
Inspect the steel connections and panel condition.
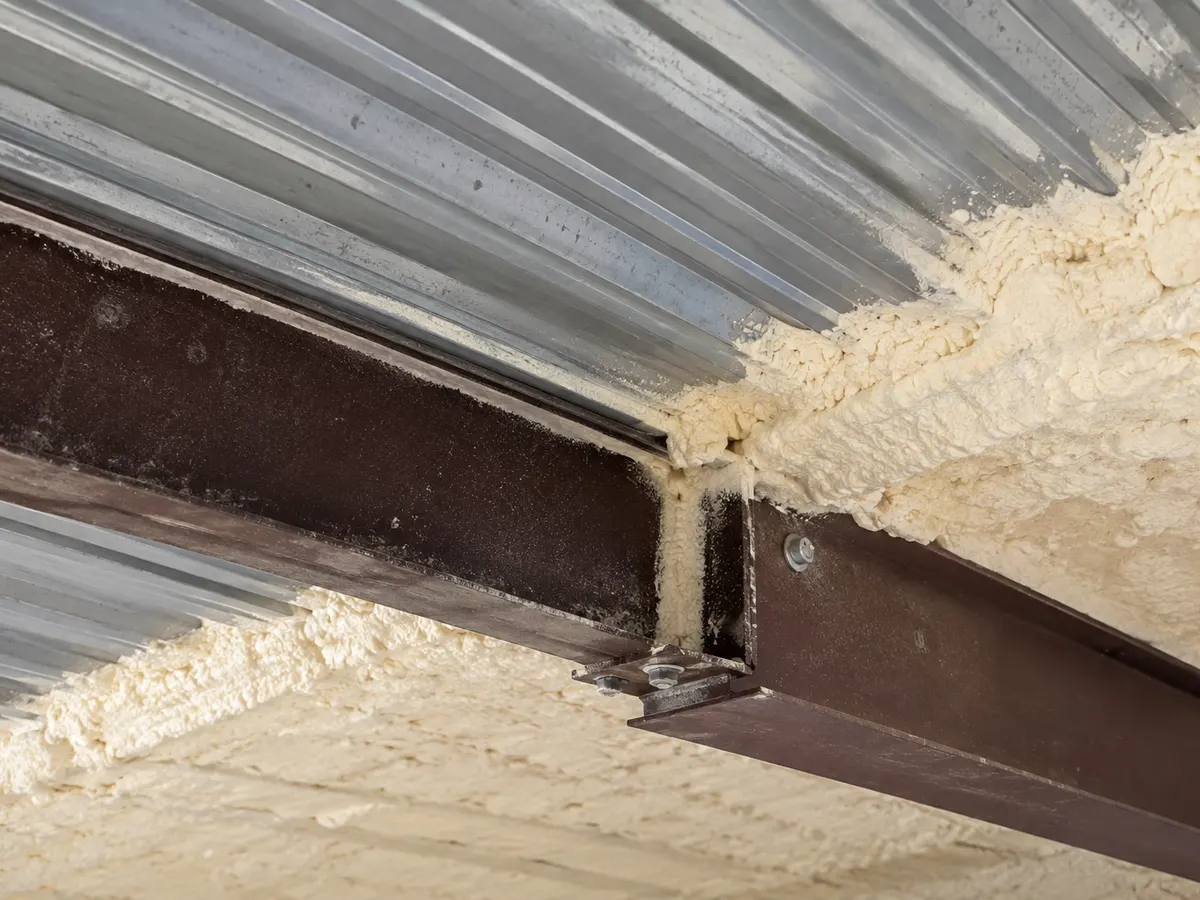
Roof purlins, fasteners and wall transitions can create details that differ from the broad panel area. Review the accessible substrate, existing coatings, liners and any water entry before deciding what can be covered.
Maintain inspection and service access where needed. Spray foam does not repair a leaking panel joint or establish structural capacity, and the steel framing’s thermal bridges need consideration in the complete assembly.
Keep the home inquiry grounded in the room complaint.
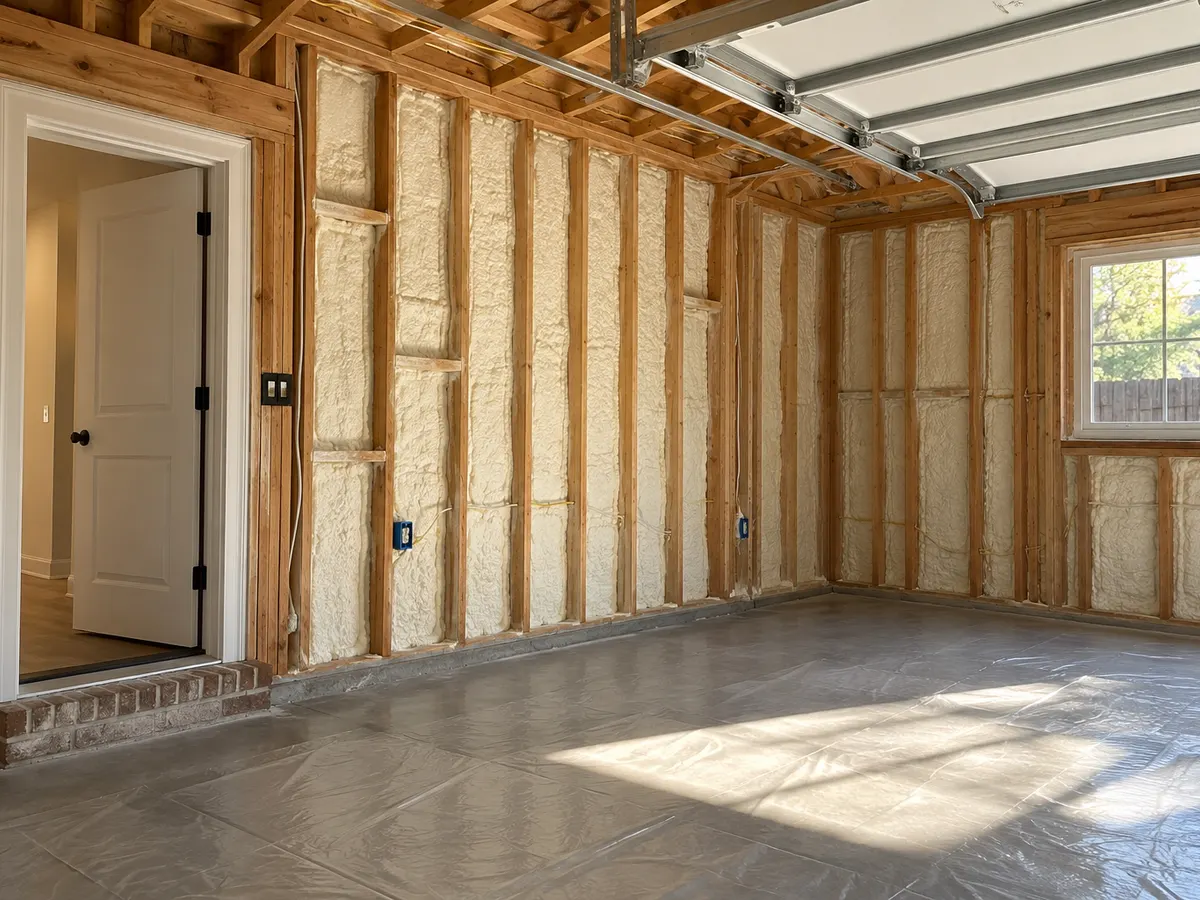
A Wilmer house with a warm room or difficult garage connection needs an inspection of its own framing and air paths. Ducts, equipment, windows and sun exposure can remain part of the explanation.
Describe which attic or wall surfaces are visible and whether finishes limit access. Existing insulation does not always need full removal; condition, contamination and compatibility with the selected boundary guide the preparation.
Match moisture expectations to actual operation.
A large opening, intermittent cooling or moisture-producing activity can change humidity and surface temperatures. Explain those conditions rather than treating insulation thickness as the only moisture-control decision.
Foam may contribute insulation and air control on a suitable substrate, but it does not guarantee condensation elimination. Review ventilation, rain entry, thermal bridges and the remaining exposed surfaces alongside the proposed coverage.
Compare products for the specific surface.
Closed-cell may be considered for certain steel substrates, depth constraints or vapor-control requirements. The proposed system should identify adhesion preparation, thickness and protective finishes.
Timber-framed residential or office areas may allow other options, including open-cell where depth and drying are compatible. Neither density nor the city name selects the appropriate product for every part of the building.
Separate a small occupied zone from the larger shell.
If only an office or enclosed workroom will be conditioned, trace the walls and ceiling around that space. Insulating the entire building exterior may not be the same project as creating a controlled interior zone.
Coordinate the enclosure with ventilation, HVAC, required separations and access to services. For a residential roofline change, include roof drying and any combustion equipment in that professional review.
Use the service guide that matches the intended work.
Commercial, warehouse and metal-building guides address operating constraints and substrates. Residential and attic guides support a separate home project without applying an industrial-shell specification to timber cavities.
Explain when different structures or zones are being considered together. This lets the quote describe preparation and coverage separately rather than leaving an ambiguous promise to insulate the site.
Make access and isolation part of the job sequence.
Identify loading areas, stored products, equipment and nearby occupants that need protection. Confirm lift or platform access and the spaces that must remain available for operations or maintenance.
Agree manufacturer-specific ventilation and reoccupancy requirements before work begins. A shutdown, phased work or time away may be necessary; insulation should not proceed beside unprotected people or activities.
Compare what the proposal includes at height and at ground level.
A reachable wall bay and a high roof span can have very different access costs. Include surface preparation, removal, repairs, material thickness, required finishes and protection in the comparison.
Ask for current pricing against a defined list of surfaces and exclusions. General savings scenarios cannot predict the utility bills or payback of a Wilmer building with its own door use and operating schedule.
Connect Wilmer to the right surrounding coverage.
Wilmer is in southeastern Dallas County along I-45. Hutchins and Dallas are appropriate surrounding service references, while the Dallas County overview connects this project with the wider coverage area.
Provide the exact address, use and work-area access with the inquiry. Service availability and scheduling need confirmation for that property; no office address or completed local job is implied by a city guide.
BEFORE YOU GET STARTED
Wilmer spray foam planning questions
Planning insulation for a property in Wilmer? Start here.
Talk it through with our teamCan one Wilmer quote cover a roof and selected interior zones?
Yes, describe the zones separately so their substrates, preparation and protection requirements are clear. A broad shell treatment and a small conditioned room may involve different assemblies.
Does spray foam add structural capacity to the steel building?
Do not assume that from an insulation proposal. Any structural design or claimed contribution requires appropriate engineering and a specified system; thermal and air-control work should have its own defined scope.
Can a warehouse roof be insulated without reviewing its coating?
The coating, liner and panel condition should be checked for product compatibility and adhesion. Known water entry and unsuitable surfaces need resolution before application.
How is a Wilmer home handled differently?
Inspect its room symptoms, timber framing, existing materials and accessible boundary. Residential moisture, drying and equipment questions should not be replaced by assumptions made for an industrial shell.
Will insulating a building with open loading doors maintain a set temperature?
Insulation does not remove the air exchange through open doors or supply mechanical capacity. Door use, zoning and HVAC belong in the operating plan.
What should I prepare before discussing installation dates?
The address, intended work zones, access method, operating constraints and known surface issues. Agree preparation, isolation and product-specific occupancy requirements before confirming a schedule.
TX FOAM PROS / YOUR NEXT STEP
Give the Wilmer proposal clear boundaries.
Share the roof, wall or room surfaces you are considering and how the building operates. We can discuss access, preparation and the information needed for a comparable estimate.
TX FOAM PROS / FREE ESTIMATES
Let’s plan your insulation project.
Start with what you know. We’ll help with the next steps.