
EAST DFW / ROCKWALL / CRANDALL, TX
Spray Foam Insulation in Crandall, TX
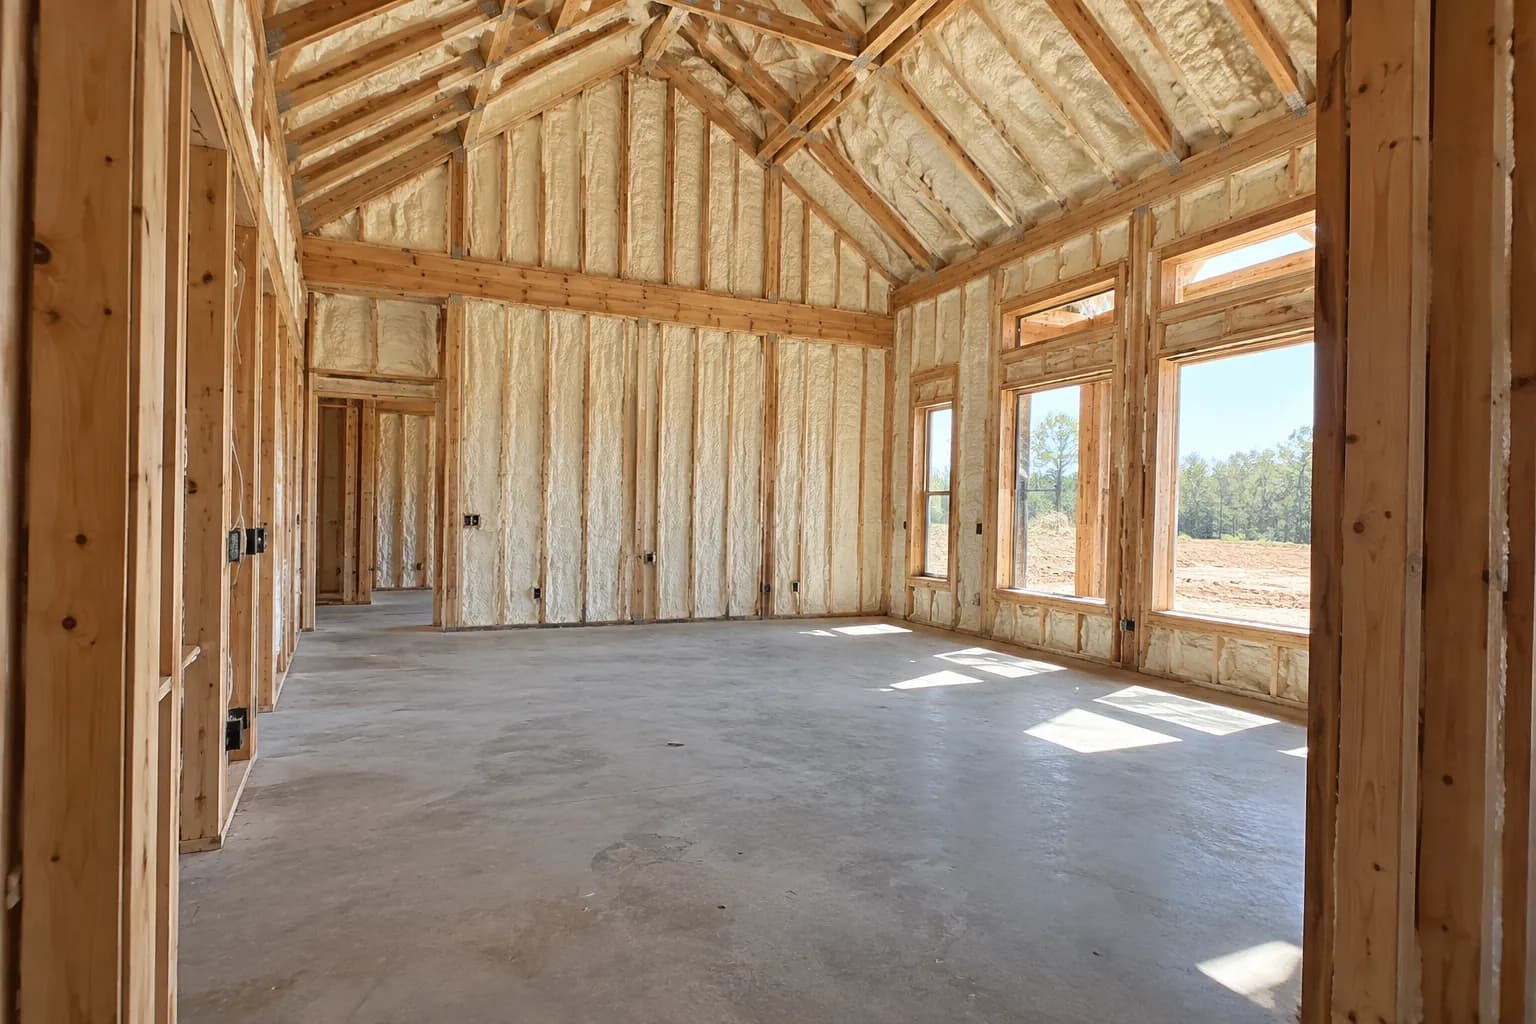
Open framing is the best time to ask where the conditioned space begins and ends. For a Crandall build or addition, coordinate insulation with roof details, mechanical plans and inspection access before finishes hide the connections.
Framing-stage decisions · Connected rooflines · Retrofit options
Use the build stage to define the enclosure.
Start with the rooms that will be heated and cooled, then mark the roof, wall and floor surfaces around them. A garage, covered outdoor space or separate shop should not be included by default simply because it appears on the same plan.
Ask the builder when insulation work fits between trade rough-ins and finishes. An agreed sequence prevents a convenient application date from taking priority over unresolved framing, moisture or equipment questions.
Identify the site and its stage of construction.
Crandall’s US 175, FM 148 and FM 3039 references help locate a project in Kaufman County. The EDC’s area development map also identifies Wildcat Ranch; an area label does not establish a specific home’s completion date or construction details.
For a subdivision project, provide the street address and builder stage. For a nearby existing home, describe its accessible attic and finished surfaces instead of assuming the new-build sequence applies.
Connect the roof plan to the wall details.
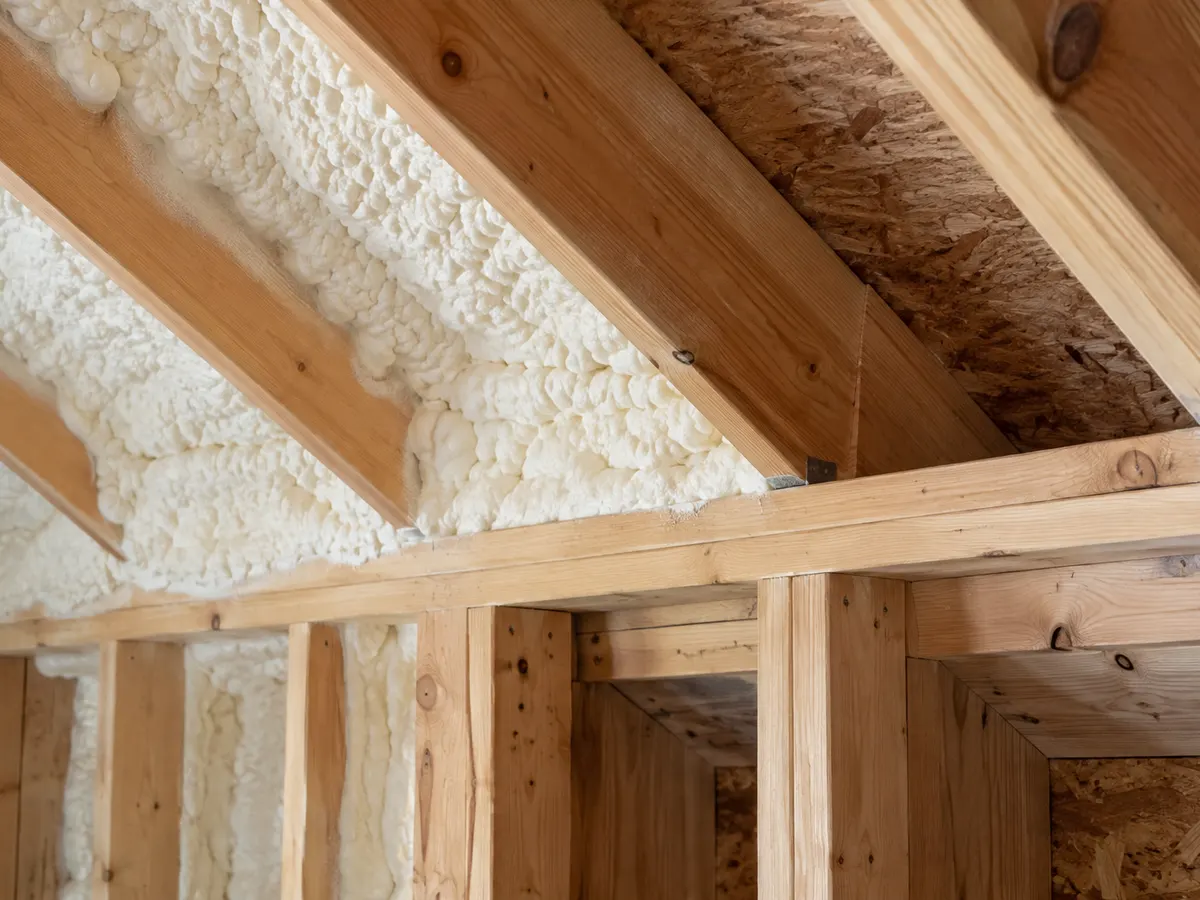
Changes in roof height, porch connections and short attic pockets deserve attention on the drawings and at the framing. A continuous plan should identify which adjoining surfaces remain outside the enclosure.
A roof-deck foam proposal also needs a drying, vapor and ventilation strategy. Review water control and roof condition; where the attic will contain equipment, coordinate access and operating requirements before application.
Keep mechanical and inspection needs visible.
The insulation provider, builder and mechanical trades should work from the same intended boundary. Identify ducts, service routes, flues and equipment zones, including anything that needs to remain accessible.
Air sealing can change how the building exchanges air, so ventilation must be planned rather than assumed. Obtain appropriate professional review for combustion appliances, required protection and assembly-specific building requirements.
Compare installed specifications for the actual framing.
Open-cell foam can be evaluated where cavity depth and a compatible drying design support it. Ask for the product, installed thickness and surfaces included, particularly at roof and wall transitions.
Closed-cell may be considered where depth or vapor requirements differ. More density is not automatically a better answer for every bay; substrate condition and protective finishes still belong in the specification.
Decide what the garage is intended to do.
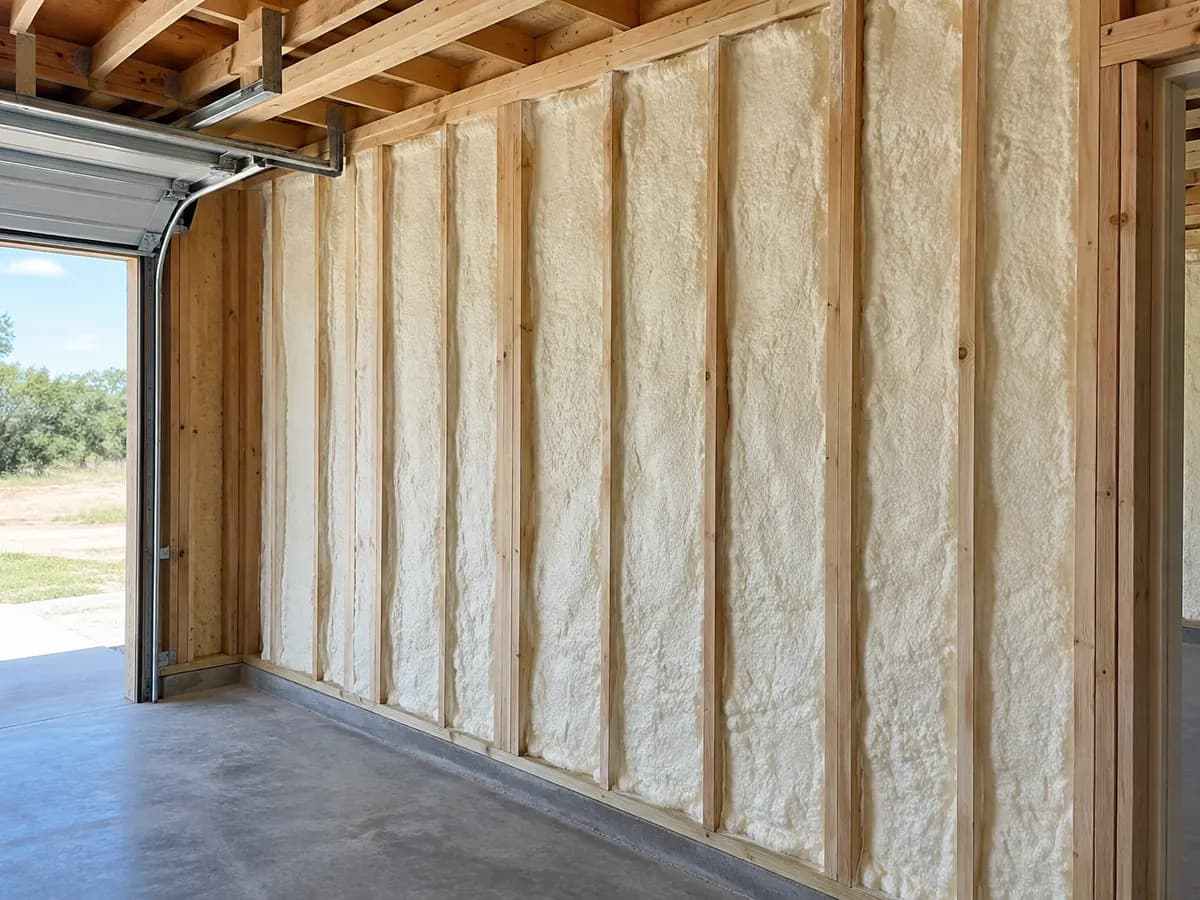
If a bedroom sits above or beside the garage, trace its separating floor and walls. Garage ceiling treatment should fit that boundary and preserve required air/fire separation from vehicles and stored materials.
Conditioning a garage for regular use needs a mechanical and ventilation plan in addition to insulation. Clarify whether the quote addresses an occupied room, the garage itself or both.
An existing Crandall home needs a different access conversation.
A finished house may have limited attic entry, covered sloped ceilings or retained batts. Inspect the accessible conditions and the discomfort pattern before suggesting a full roofline conversion.
Removal is a scope decision based on condition, contamination, compatibility and access. Discuss roof repairs and finish openings separately; foam should not be used to cover a problem that still needs correction.
Use each guide to refine the build scope.
New-construction guidance supports trade coordination; residential and attic guides help define the occupied boundary. Garage and metal-building information is useful only if those structures are actually part of the project.
For comparing products, focus on installed properties and assembly behavior. A material comparison is a starting point for questions, not a substitute for reviewing the builder’s details.
Make drawings and surface measurements part of pricing.
The treated roof slopes and walls may total more than the home’s floor area. A useful estimate also considers framing depth, high or restricted work areas, required finishes and preparation.
Identify what happens if the plan changes or another trade needs access after insulation. Request clear inclusions and exclusions so the quote is tied to a defined stage and specification rather than a generic new-home rate.
Plan the visit around the Kaufman County address.
Crandall is in Kaufman County within this site’s broader East DFW coverage area. Forney is an existing nearby guide, while Seagoville and Kaufman provide additional context along the US 175 area.
A subdivision name or road corridor is useful orientation, but the actual address, build stage and access restrictions are needed to confirm coverage and an assessment schedule.
BEFORE YOU GET STARTED
Crandall spray foam planning questions
Planning insulation for a property in Crandall? Start here.
Talk it through with our teamWhen should insulation planning begin on a Crandall build?
Discuss the enclosure while roof, wall and mechanical details can still be coordinated. Confirm the work sequence with the builder before finishes and required inspections limit access.
Does spray foam change the ventilation plan for a new house?
It can change enclosure air leakage, so ventilation and equipment should be designed for the intended building. Mechanical coordination should happen before assuming existing rules of thumb still apply.
Should the garage be included with the living area?
Only if the design and intended use call for it. The dwelling-to-garage separation needs explicit details, and conditioning the garage brings its own mechanical and occupancy questions.
Can you assess an existing house as well as new framing?
Yes, the inquiry should describe the house’s current condition and reachable surfaces. An existing-home retrofit requires an access and preparation plan rather than a new-construction assumption.
Does the Wildcat Ranch reference mean every home there is new?
No. The official area development map provides a location reference. The actual address and build condition must establish whether the project is new construction, an addition or a retrofit.
What should the builder provide for an estimate?
The address, current drawings, intended conditioned areas, available cavity depths and work stage. Include roof or wall transitions and any height, access or product requirements already specified.
TX FOAM PROS / YOUR NEXT STEP
Coordinate the Crandall build before the cavities close.
Share the address, plans and current trade stage. We can discuss the roof, wall and garage surfaces that belong in a coordinated insulation proposal.
TX FOAM PROS / FREE ESTIMATES
Let’s plan your insulation project.
Start with what you know. We’ll help with the next steps.