
EAST DFW / ROCKWALL / WYLIE, TX
Spray Foam Insulation in Wylie, TX
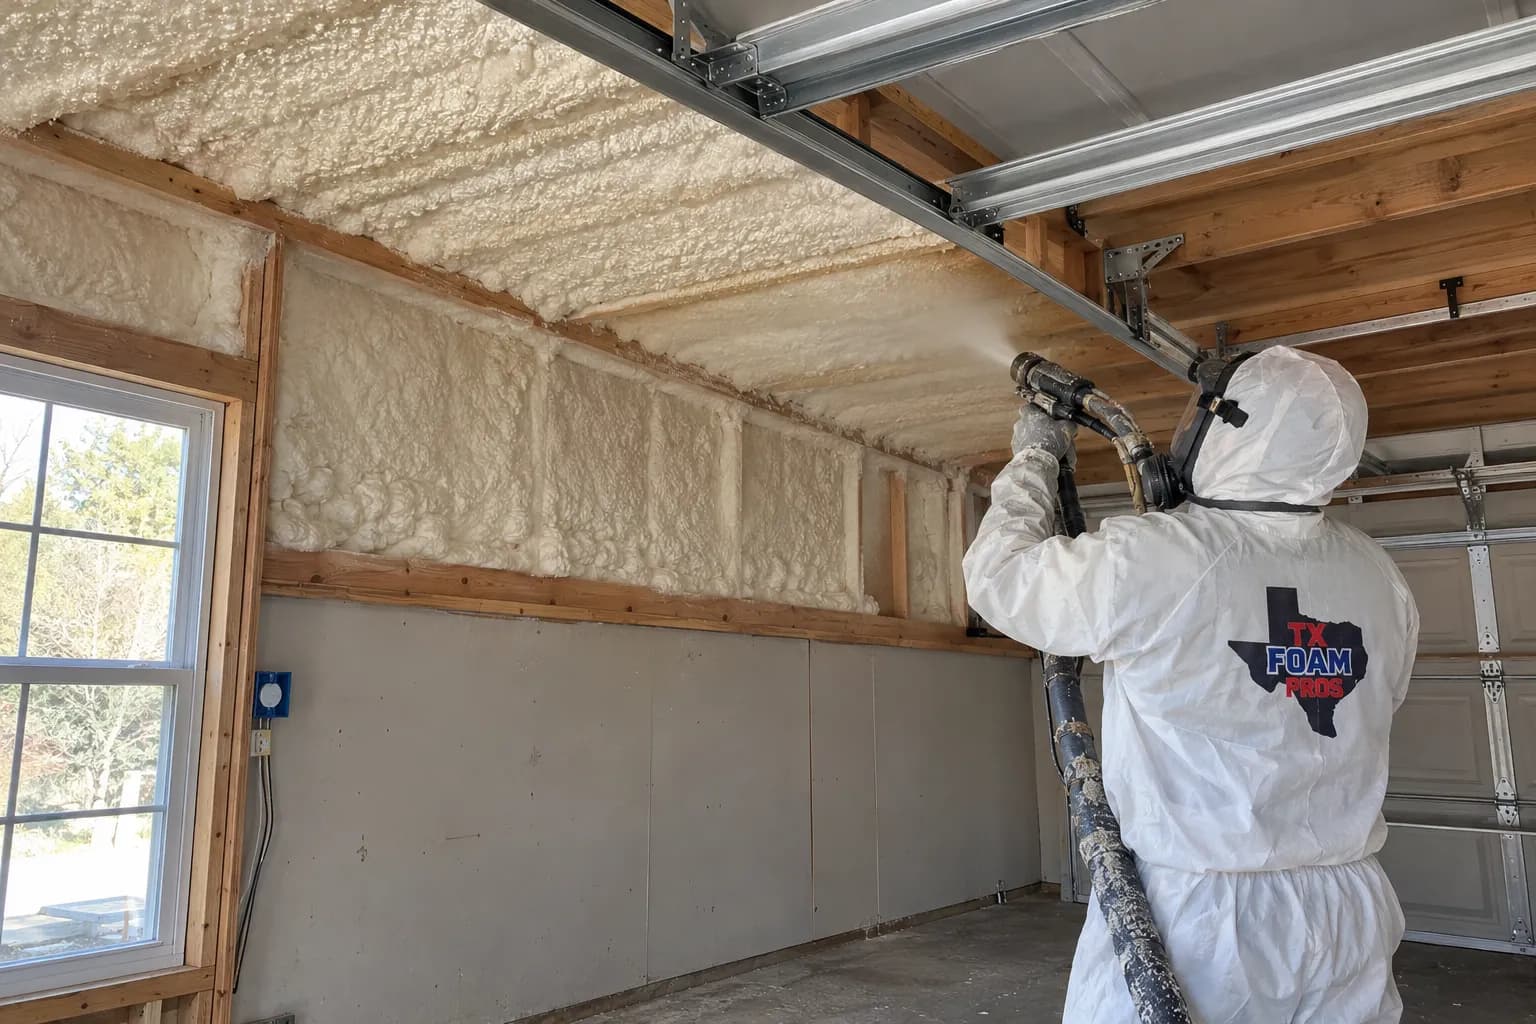
A garage used for hobbies and a bedroom under a sloped roof have different comfort goals. For your Wylie property, identify the space you want to improve, then follow the insulation and air boundary around it.
Garage use · Upper-room transitions · Addition coordination
Define what comfortable use means for the room.
A garage that is occupied for a short evening project has a different operating pattern from a bedroom cooled all day. Describe expected temperature control, door use and hours of occupancy before selecting surfaces for treatment.
An uncomfortable upper room may involve roof exposure, air leakage, ducts or equipment as well as insulation. Inspection should connect the complaint with visible conditions instead of promising that foam alone will change the room.
Use the corridor and full address together.
SH 78 and FM 544 are useful Wylie references when locating a project. City limits extend into Collin, Dallas and Rockwall counties, so confirm the actual address and jurisdiction rather than assuming a county from the city name.
The neighboring-area guides below help with another property or a related inquiry. They do not imply that a garage, roof or construction type is uniform along either corridor.
Inspect the short spaces beside a finished room.
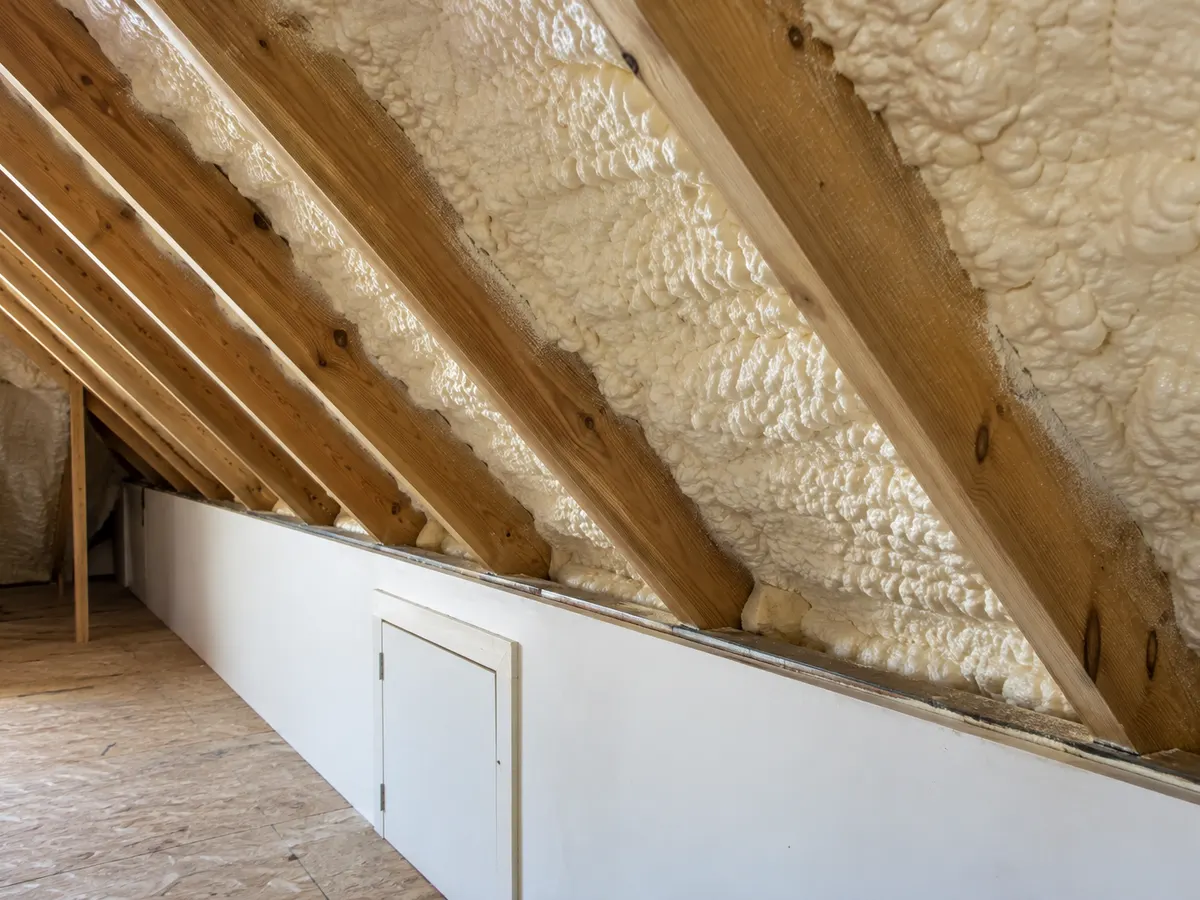
A knee-wall opening can reveal only part of a sloping roof or floor edge. Check where the occupied room meets that side attic and identify any surfaces hidden by finishes or blocked by stored material.
The main attic may not share the same access or thermal boundary. Note which rooms are affected and whether the issue follows sun exposure, door use or equipment operation before enlarging the insulation scope.
Choose between the garage envelope and the shared wall.
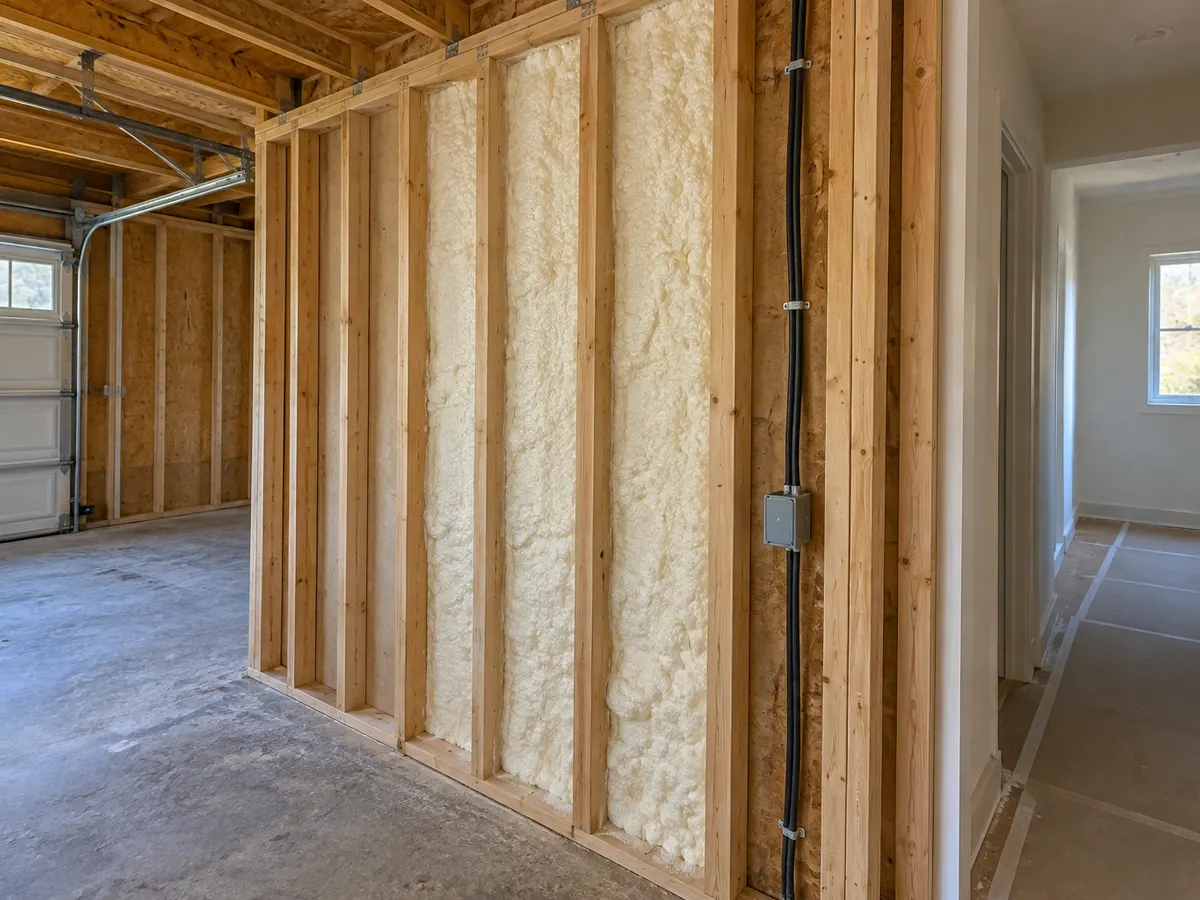
If the objective is comfort in the house, trace the floor or wall separating it from the garage. The connection at framing edges matters alongside the cavity insulation, while the required separation from garage air and activity must remain.
If the garage itself is the project, consider the roof, walls and door openings with planned HVAC and ventilation. A well-insulated shell still cannot supply cooling or appropriate air exchange by itself.
Use the available cavity depth to ask better questions.
Open-cell can be considered in timber-framed cavities where depth, drying and the proposed assembly permit. Product properties should be evaluated at the specified installed thickness, with required protection identified.
Closed-cell may suit selected space constraints, vapor needs or substrates. It is not a universal upgrade for every upper-room or garage project, and neither foam is a repair for water entry or damaged framing.
Make new framing connect to the original boundary.
For an addition or newly framed space, show where the new roof and walls meet the existing home. Identify the garage, porches and unconditioned areas separately so the installation does not follow a disconnected set of convenient bays.
Coordinate mechanical design, ventilation and service access before finishes. Any combustion-air, ignition-barrier or thermal-barrier requirement needs appropriate professional review for the exact assembly.
Pick the service information that answers your next question.
Attic and residential guides help organize upper-room and roofline questions. Garage guidance explains why treating an occupied-room boundary differs from planning a conditioned hobby space.
A commercial or metal-building project calls for its own substrate and operating details. Identify it separately when the address includes more than a house and attached garage.
Account for access through the living space.
A small attic hatch or a route through a finished bedroom can affect work-area protection and preparation. Agree what must be moved, any access openings, and who handles repairs after the insulation work.
Keep people, pets and stored items out of the application zone as required. Ventilation and reoccupancy instructions depend on the selected product and site conditions, not just the size of the project.
Compare like-for-like Wylie proposals.
List the garage wall, ceiling, roof slope or room transition being treated. Height, limited access, removal, product thickness and required finishes can change a quote even where floor areas look similar.
Ask what remains outside the scope, including door treatment, repairs and mechanical work. An estimate should explain coverage and preparation; potential energy savings remain building- and use-dependent.
Explore Wylie with its multi-county geography intact.
The East DFW overview connects this Wylie guide with wider service planning without assigning the entire city to Rockwall County. Garland and Rowlett are useful existing references for nearby projects.
Provide the street address, the room or building use and the accessible surfaces when contacting the team. That information is more useful for confirming coverage than a broad compass direction alone.
BEFORE YOU GET STARTED
Wylie spray foam planning questions
Planning insulation for a property in Wylie? Start here.
Talk it through with our teamCan a Wylie hobby garage use the same approach as an attic?
The surfaces, intended conditions, doors and ventilation may differ substantially. Describe how the garage will be used and distinguish its shell from any boundary shared with the home.
Why does a room beside a knee wall need inspection?
Short side attics and sloping roof sections may leave hidden transitions that the main attic does not reach. Confirm access and the continuous boundary around the occupied room.
Will open-cell foam always fit deep timber cavities?
Depth is one consideration. Drying, vapor behavior, adjacent materials, the specified product and required protective finishes also determine whether it can be considered.
Does Wylie belong to just one county?
No. Its limits extend across Collin, Dallas and Rockwall counties. Share the full address so jurisdiction and site access are confirmed correctly.
Should garage doors and HVAC be included in an insulation estimate?
Clarify whether they are separate responsibilities or part of the requested project. Foam in walls or a roof does not remove the effect of open doors or supply heating, cooling or ventilation.
Can an addition be planned before construction starts?
Yes, drawings can help coordinate roof-to-wall transitions and the intended enclosure. Actual framing, rough-ins and inspection requirements still need review before installation.
TX FOAM PROS / YOUR NEXT STEP
Tell us how you want to use the Wylie space.
Describe the garage, upper room or addition and share the project address. We can discuss accessible boundaries, preparation and the information needed for an estimate.
TX FOAM PROS / FREE ESTIMATES
Let’s plan your insulation project.
Start with what you know. We’ll help with the next steps.