
EAST DFW / ROCKWALL / ROYSE CITY, TX
Spray Foam Insulation in Royse City, TX
A warm upstairs room and a garage that is difficult to use may need different work. For a Royse City property, start by locating the air and insulation boundary before deciding how much of the attic, walls or garage to treat.
Attic retrofits · Garage boundaries · Build-stage planning
Start with the room that feels wrong.
If the upstairs stays warm after the rest of the house cools, describe when it happens and which rooms are affected. An attic inspection can reveal gaps at ceiling penetrations or roof transitions, but ducts, sun exposure and equipment performance need consideration too.
The Main Street district and the I-30 corridor are useful ways to locate a Royse City project. They do not establish the age or condition of its insulation. Bring observations about the actual building rather than choosing a package from a neighborhood label.
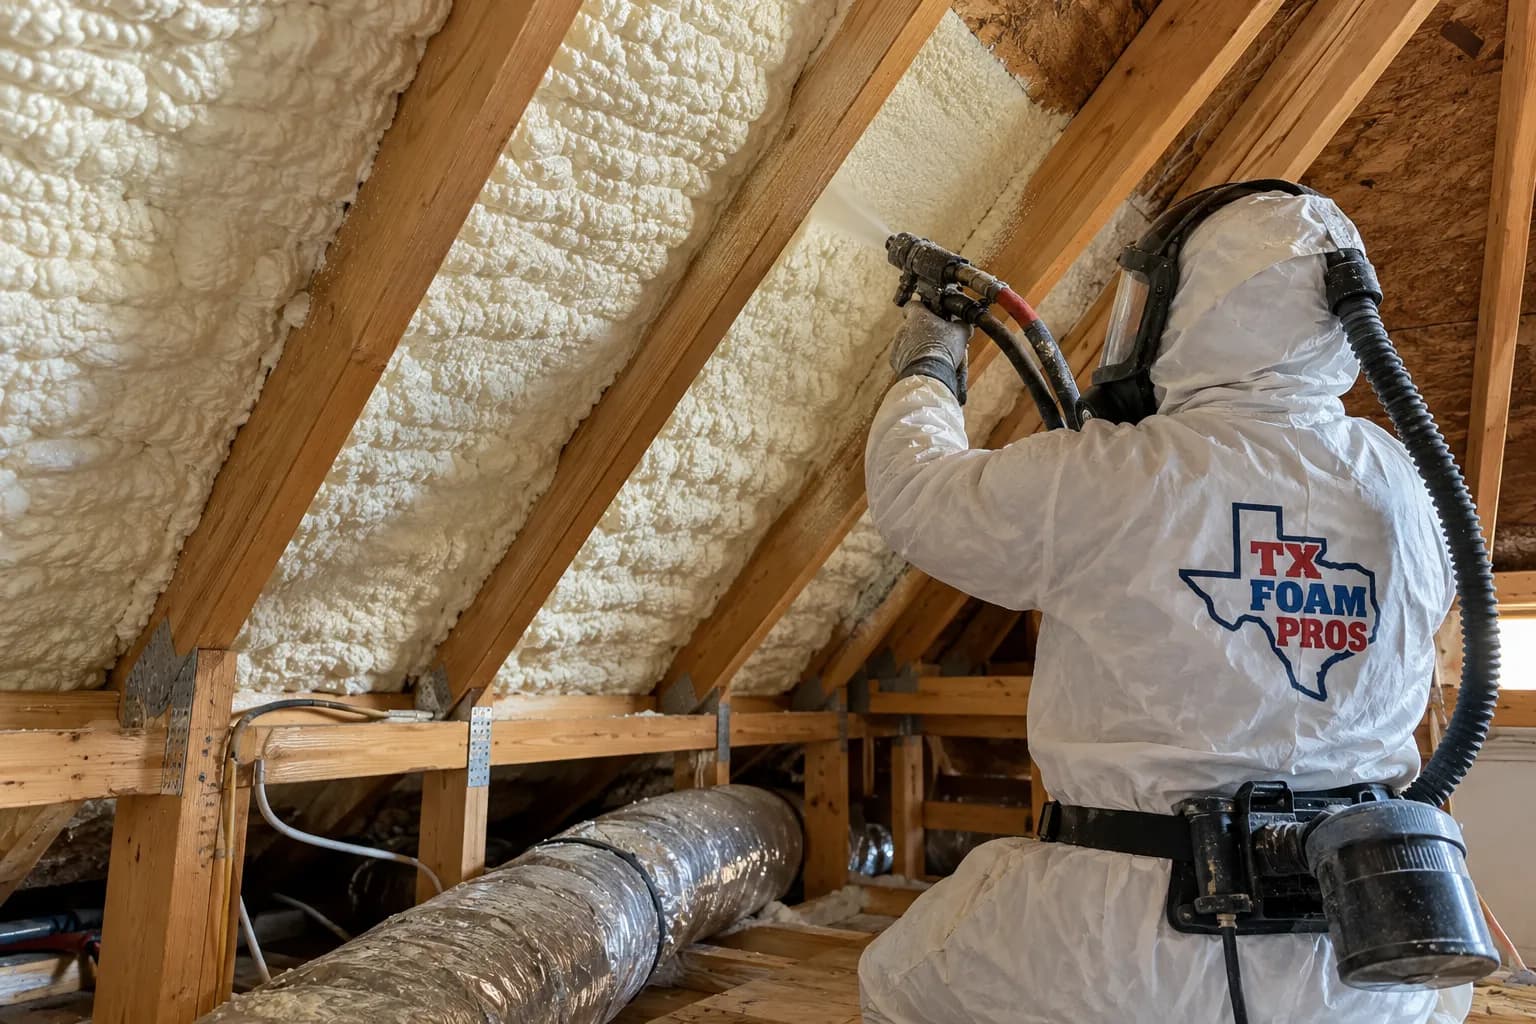
Decide what the attic is supposed to be.
Leaving an attic vented above an insulated ceiling is different from moving insulation to the roof deck. Before a roofline conversion, review roof condition, drying, indoor humidity, ventilation and any equipment in the enclosure.
Low side spaces and intersecting roof slopes can leave transitions difficult to reach. Ask which surfaces can be inspected, whether existing materials obscure them and how access will be protected during application.
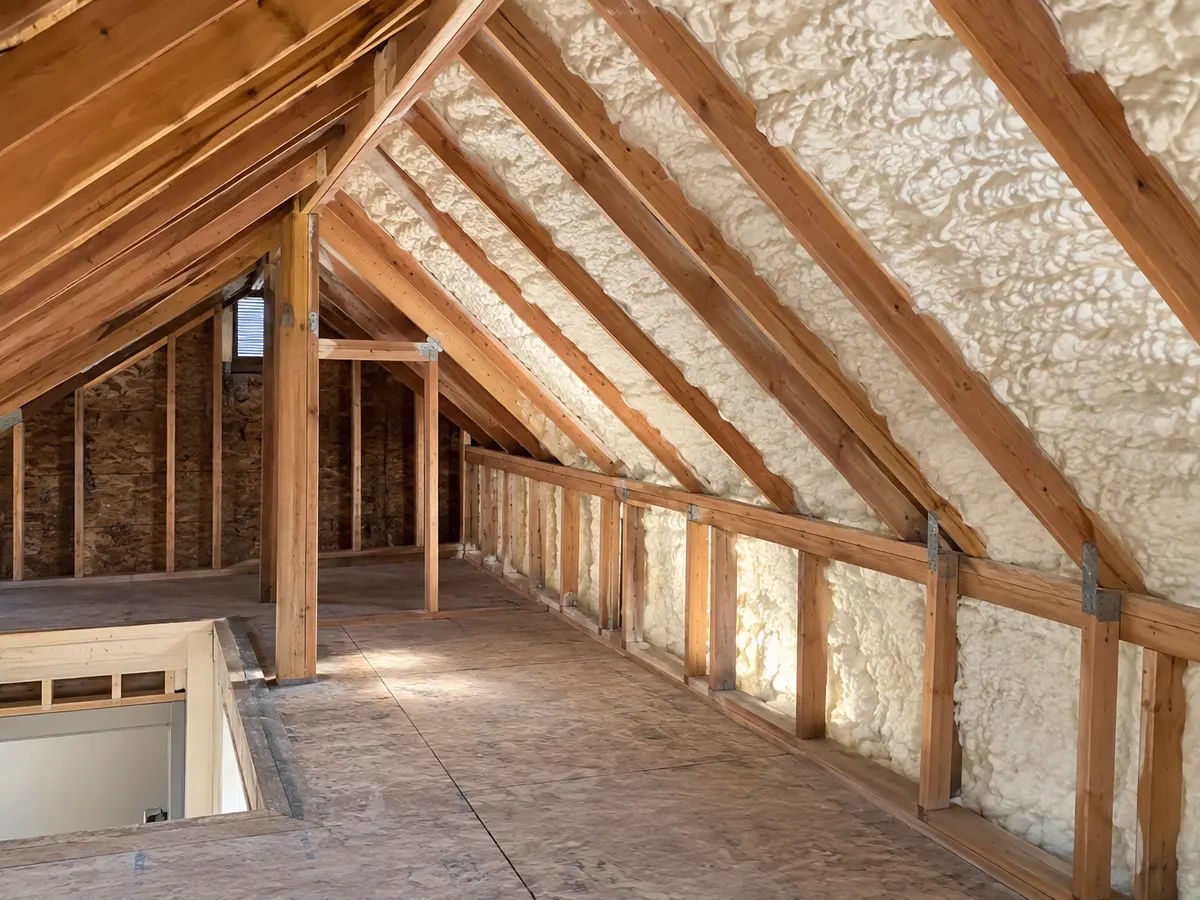
A garage improvement needs a use plan.
For a room above or beside the garage, trace the shared floor and wall first. Insulating the outside garage door will not repair a missing boundary around the occupied room. Maintain required separation from vehicles, fumes and workshop activity.
If the garage itself will be conditioned, identify the roof or ceiling plane, door openings and wall surfaces as one scope. Foam alone does not supply cooling or ventilation; planned use and mechanical design should guide the enclosure.
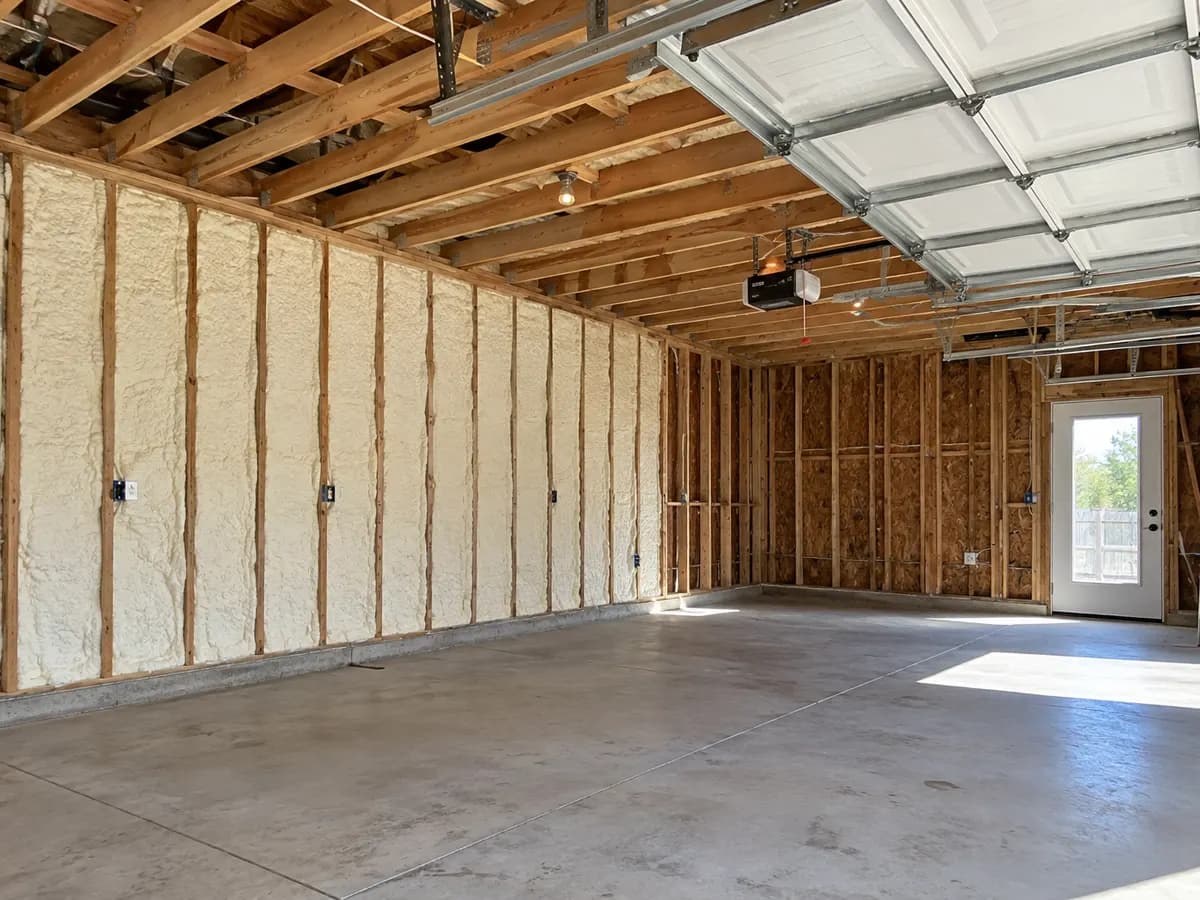
Compare the assembly, then the foam.
Open-cell foam can be considered in suitably deep timber cavities where the intended drying behavior and protective finishes permit. Its installed thickness and product data matter more than a generic claim about a foam type.
Closed-cell foam may be considered where available depth, substrate or vapor-control requirements call for it. Neither product resolves roof water entry. Obtain a specification that identifies surfaces, thickness, ventilation and required ignition or thermal protection.
Keep sound materials unless the scope requires removal.
An attic containing older loose-fill or batts does not automatically need complete removal. Check contamination, water damage, access and whether retained material conflicts with the proposed boundary or inspection needs.
Agree removal, disposal and any finish openings separately from foam application. Photograph accessible conditions before the work so hidden gaps and repair responsibilities can be discussed without promising that foam will fix every comfort complaint.
Use open framing to solve connections early.
On a new home or addition, roof-to-wall junctions, chases and the garage separation are easier to coordinate before finishes cover them. Share drawings and note any spaces expected to remain outside the conditioned enclosure.
The builder, insulation provider and mechanical trades should agree the enclosure and ventilation plan. Existing combustion appliances and flues require professional review; changing an attic boundary can change their operating environment.
Choose the specialist guide for the building.
For a house, compare residential and attic planning before adding garages or a detached workshop to the quote. A metal outbuilding has different substrates, openings and moisture considerations from timber framing.
Use the guides below to prepare questions about the part of the building being changed. These are main service guides, not claims that every Royse City property needs the same material or coverage.
Plan the work area around people and access.
Identify the attic hatch, safe work platform and route for hoses before installation day. Discuss protection for stored items, vehicles and adjoining finished surfaces, plus which equipment must remain accessible afterward.
Manufacturer instructions and the actual product determine ventilation, re-entry and reoccupancy requirements. People and pets may need time away; confirm those arrangements in the written scope instead of relying on a universal waiting period.
Price the boundary, not the symptom.
A quote for one shared garage wall differs from a full roofline conversion. Dimensions, cavity depth, removal, roof repairs, access and protective finishes can all change the work involved.
Ask for product, installed thickness, included surfaces and exclusions in writing. Historical board-foot examples are background information, not a current Royse City price or a promise of a particular bill reduction.
Locate the project across the Royse City area.
Royse City extends across Rockwall, Collin and Hunt counties. The East DFW navigation group is a way to explore nearby coverage, not a statement that every address falls in Rockwall County.
For a property near Main Street or along the I-30 corridor, provide the street address and building details. Fate and Rockwall guides offer nearby planning context; coverage, access and scheduling still need confirmation for your site.
BEFORE YOU GET STARTED
Royse City spray foam planning questions
Planning insulation for a property in Royse City? Start here.
Talk it through with our teamCan spray foam fix one hot upstairs room in Royse City?
It may help when inspection identifies missing insulation or air leakage around that room. Duct leakage, solar gain and HVAC capacity can produce similar symptoms, so define the cause and reachable boundary before selecting work.
Do I need to change my attic from vented to unvented?
That is an assembly decision, not an automatic part of adding foam. Review roof water control, drying, ventilation, equipment and required protective finishes with the responsible professionals.
Will you remove all my existing attic insulation?
Only if the assessment and proposed scope require it. Condition, contamination, access and compatibility with the selected boundary guide what is retained or removed.
Can the garage and house use the same insulation plan?
They can be coordinated, but occupied-room boundaries and garage air/fire separation need their own details. Conditioning the garage also requires an appropriate mechanical and ventilation plan.
Does the county affect which Royse City guide I should use?
This city guide covers the planning conversation across the city’s three-county geography. Provide the exact address so jurisdiction, access and service availability can be confirmed without assuming a county from a mailing city.
What helps you prepare an estimate?
Send the address, affected rooms, available dimensions and any drawings or photographs you already have. Note access limits and known leaks; product and thickness can be discussed after the assembly is understood.
TX FOAM PROS / YOUR NEXT STEP
Turn the comfort complaint into a defined scope.
Share the affected rooms, attic access and project address. We can discuss which surfaces need assessment and how a Royse City insulation project should be prepared.
TX FOAM PROS / FREE ESTIMATES
Let’s plan your insulation project.
Start with what you know. We’ll help with the next steps.