
EAST DFW / ROCKWALL / TERRELL, TX
Spray Foam Insulation in Terrell, TX
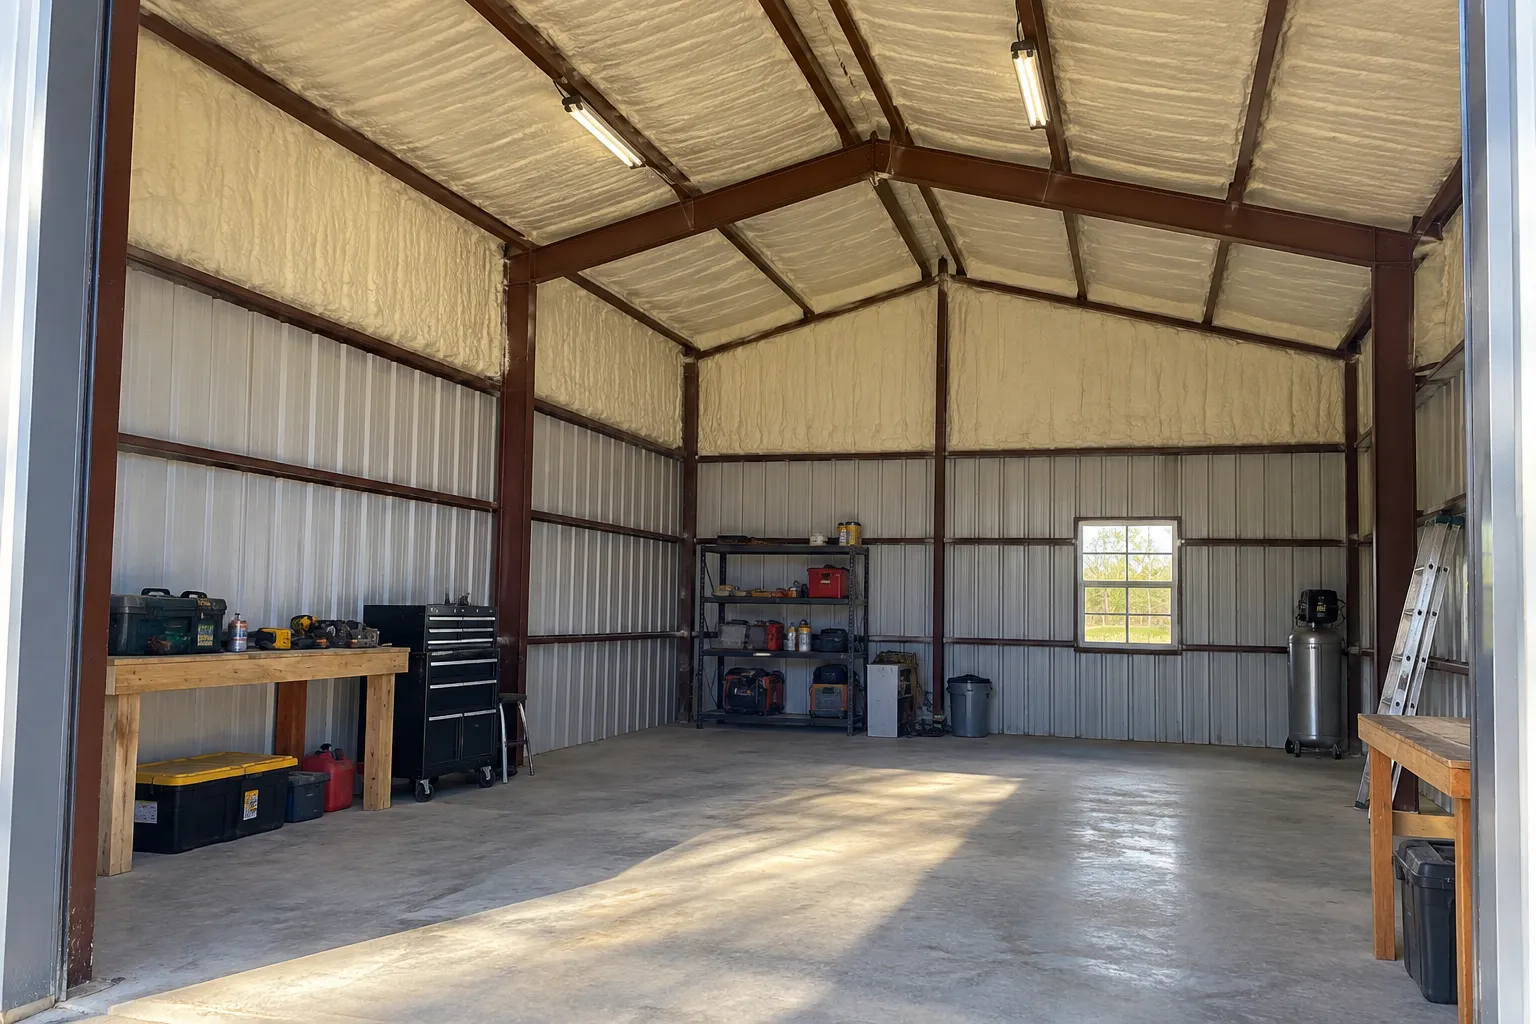
A finished room near central Terrell and an open metal shop need different preparation. Describe the building, the surfaces you can reach and how the space is used so the insulation scope follows your project.
Occupied homes · Metal shops · Commercial work areas
Separate the building from the business address.
Terrell’s Historic Downtown, US 80 and the I-20/Spur 557 area provide recognizable project locations. They do not tell us whether a particular building has original framing, a later addition or an existing liner.
For an occupied home, identify the uncomfortable room and reachable attic or wall surfaces. For a workshop or business, start with operating hours, roof construction and which areas are actually heated or cooled.
A finished interior changes the work sequence.
In a home with closed walls or ceilings, reaching a cavity may involve opening and repairing finishes. An attic may be accessible while the adjoining sloped ceiling or wall transition is not. Document those limits before comparing quotes.
Keep a clear distinction between insulation work and repairs to roofing, wiring or damaged framing. Spray foam should not conceal a known leak, deterioration or an area that still needs professional inspection.
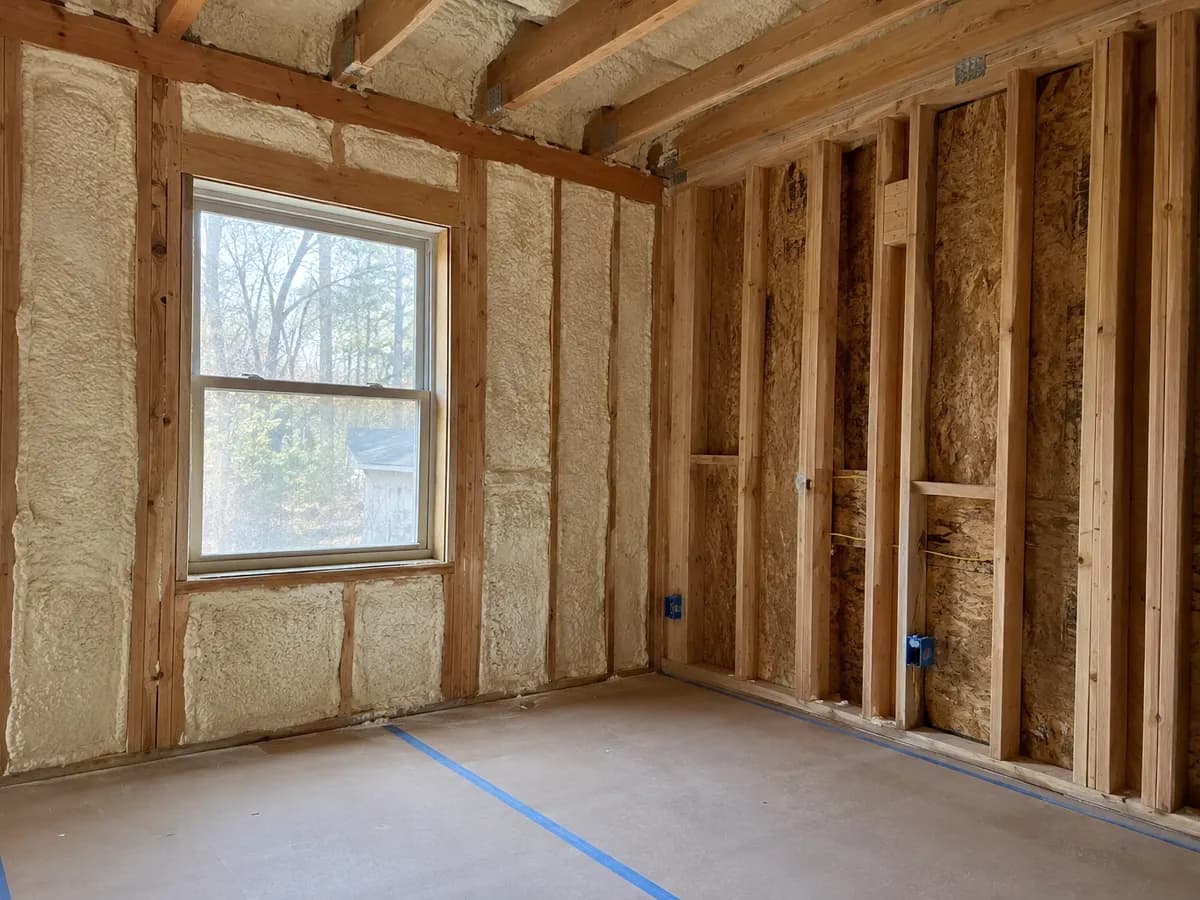
Trace the attic boundary above the affected rooms.
When one part of the house is difficult to cool, inspect coverage at ceiling penetrations, chases and roof-to-wall changes. Compare those findings with duct condition and equipment performance rather than assuming the whole attic is the cause.
A roof-deck proposal requires a coordinated water-control, vapor, drying and ventilation strategy. Existing equipment and combustion-air needs must be assessed before enclosing an attic that was previously outside the conditioned space.
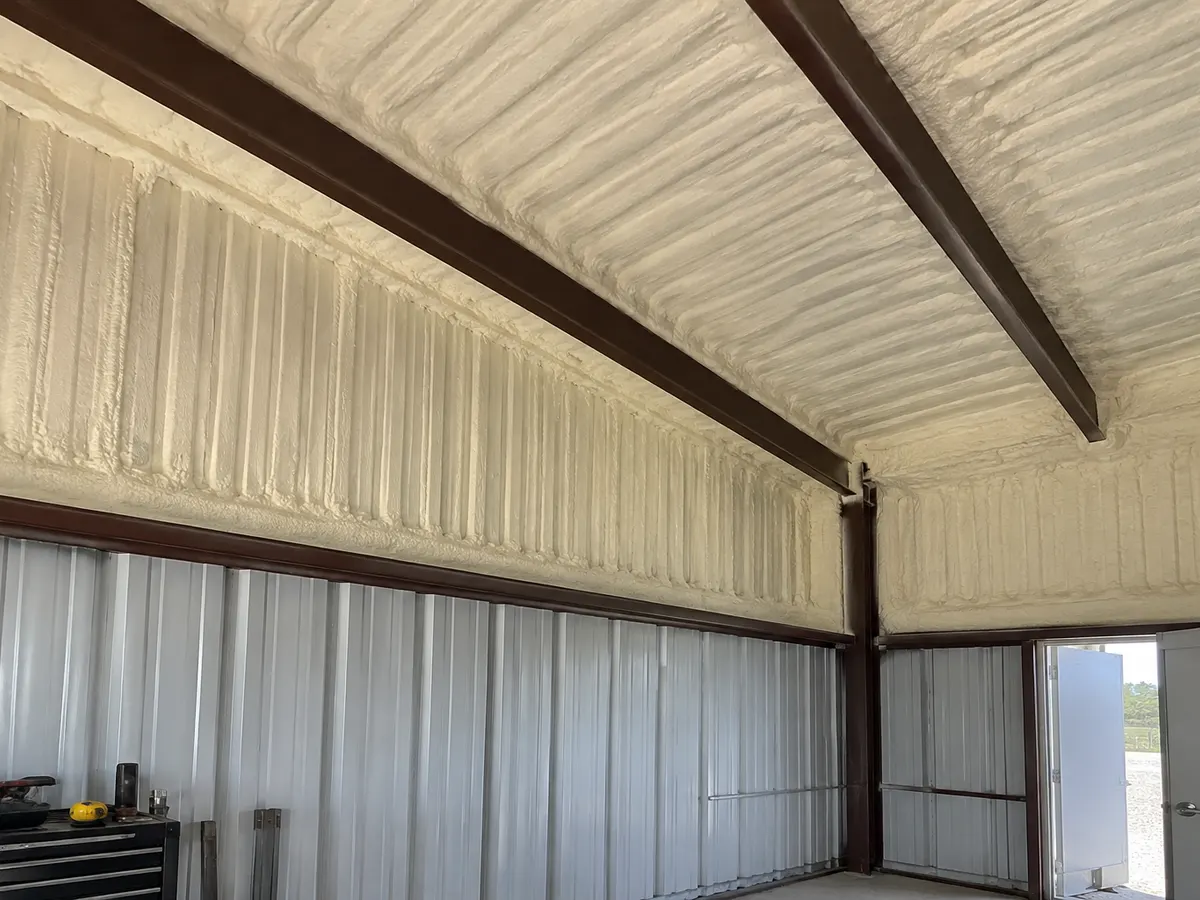
Treat a metal shell as a complete assembly.
A shop with large doors, intermittent cooling or moisture-producing activity will not behave like a closed residential room. Determine which roof and wall areas are suitable for foam and how openings will affect the intended indoor conditions.
Condensation depends on surface temperature, humidity, air leakage and thermal bridges. Foam may be part of the solution, but it does not eliminate the need to address rain entry, ventilation, substrate compatibility or the remaining steel connections.
Product selection follows the substrate and use.
Timber cavities with enough depth and a suitable drying plan may allow open-cell foam. Steel panels, constrained depths or specified vapor-control needs may prompt consideration of closed-cell products after the substrate is reviewed.
Compare installed properties, adhesion requirements and protective finishes for the actual assembly. Avoid treating density alone as a measure of suitability, and do not cover a coating or liner without confirming the application is appropriate.
Keep the occupied zone out of the application plan.
For a working Terrell business, identify stock, equipment, neighboring tenants and access routes that require protection or isolation. Discuss whether a shutdown or phased scope is practical before selecting dates.
Ventilation and reoccupancy must follow the product instructions and site conditions. Insulation is not a substitute for process exhaust, humidity control or a mechanical design suited to the work carried out indoors.
Match the guide to the surfaces you want treated.
Residential and attic guides help with rooms and enclosure transitions; commercial and metal-building guides address different occupancy and substrate questions. A detached shop should be described separately even when it shares a property with a house.
If the project includes removal or new framing, identify that work while requesting an assessment. The useful comparison is a defined sequence of repairs, preparation, insulation and protection, not simply a price per square foot.
Set the inspection and handover points.
Agree what will be inspected before covering surfaces: roof leaks, coatings, framing condition and access to services. Protect work paths and clarify any lifts, platform access or unusual height requirements.
At handover, compare included coverage, thickness documentation, required finishes and retained access with the agreed scope. Take questions about a missed surface or a changed site condition back to the written plan.
Ask which preparation is included.
Small accessible roof areas, a high shop ceiling and a finished-house retrofit have different labor demands. Removal, cleaning, access equipment, protected stock and separate work phases may affect a Terrell quote.
Request clear product and thickness information and identify roof or finish repairs that are excluded. No guide can promise a universal installation price, payback period or cooling-bill reduction for these different buildings.
Use the Terrell address to plan the visit.
Terrell is in Kaufman County. Its US 80 and I-20 connections make the East DFW coverage group useful for exploring regional services without calling the city part of Rockwall County.
Forney is another existing Kaufman County guide; Kaufman provides additional county-area context when relevant. Confirm the project address, building use and access with TX Foam Pros rather than treating a regional link as a scheduled service commitment.
BEFORE YOU GET STARTED
Terrell spray foam planning questions
Planning insulation for a property in Terrell? Start here.
Talk it through with our teamCan spray foam be applied directly to my metal shop roof?
That depends on panel condition, coatings, moisture, adhesion requirements and the proposed assembly. The roof must be suitable for the selected product; an inspection may identify repairs or a different approach first.
Should my Terrell attic use open-cell or closed-cell foam?
Available depth, roof and wall materials, drying, vapor control and the intended boundary guide that choice. A product should be specified for the assembly, not chosen solely because the property is in Terrell.
Can work be carried out while a business stays open?
Occupants and stock must be protected from the application area. Discuss isolation, ventilation and any required shutdown; re-entry follows the manufacturer’s instructions and site plan.
Does foam guarantee a metal building will not sweat?
No. Humidity, thermal bridging, air leakage and temperature can still produce condensation. Evaluate those factors and existing leaks as part of the enclosure design.
What if the wall cavities are behind finished surfaces?
Identify access and the extent of opening and repair before agreeing the insulation work. Other accessible surfaces may be part of the scope, but inaccessible cavities should not be promised coverage.
What should a commercial estimate describe?
The treated roof and wall areas, material and thickness, access method, preparation, protection, required finishes and exclusions. Include operating constraints so quotes cover comparable work.
TX FOAM PROS / YOUR NEXT STEP
Define the Terrell building before pricing the foam.
Tell us whether you are planning a home retrofit, a shop or an operating commercial space. Share the address, surface access and any constraints on the work area.
TX FOAM PROS / FREE ESTIMATES
Let’s plan your insulation project.
Start with what you know. We’ll help with the next steps.