
SOUTH DFW / ELLIS COUNTY / ENNIS, TX
Spray Foam Insulation in Ennis, TX
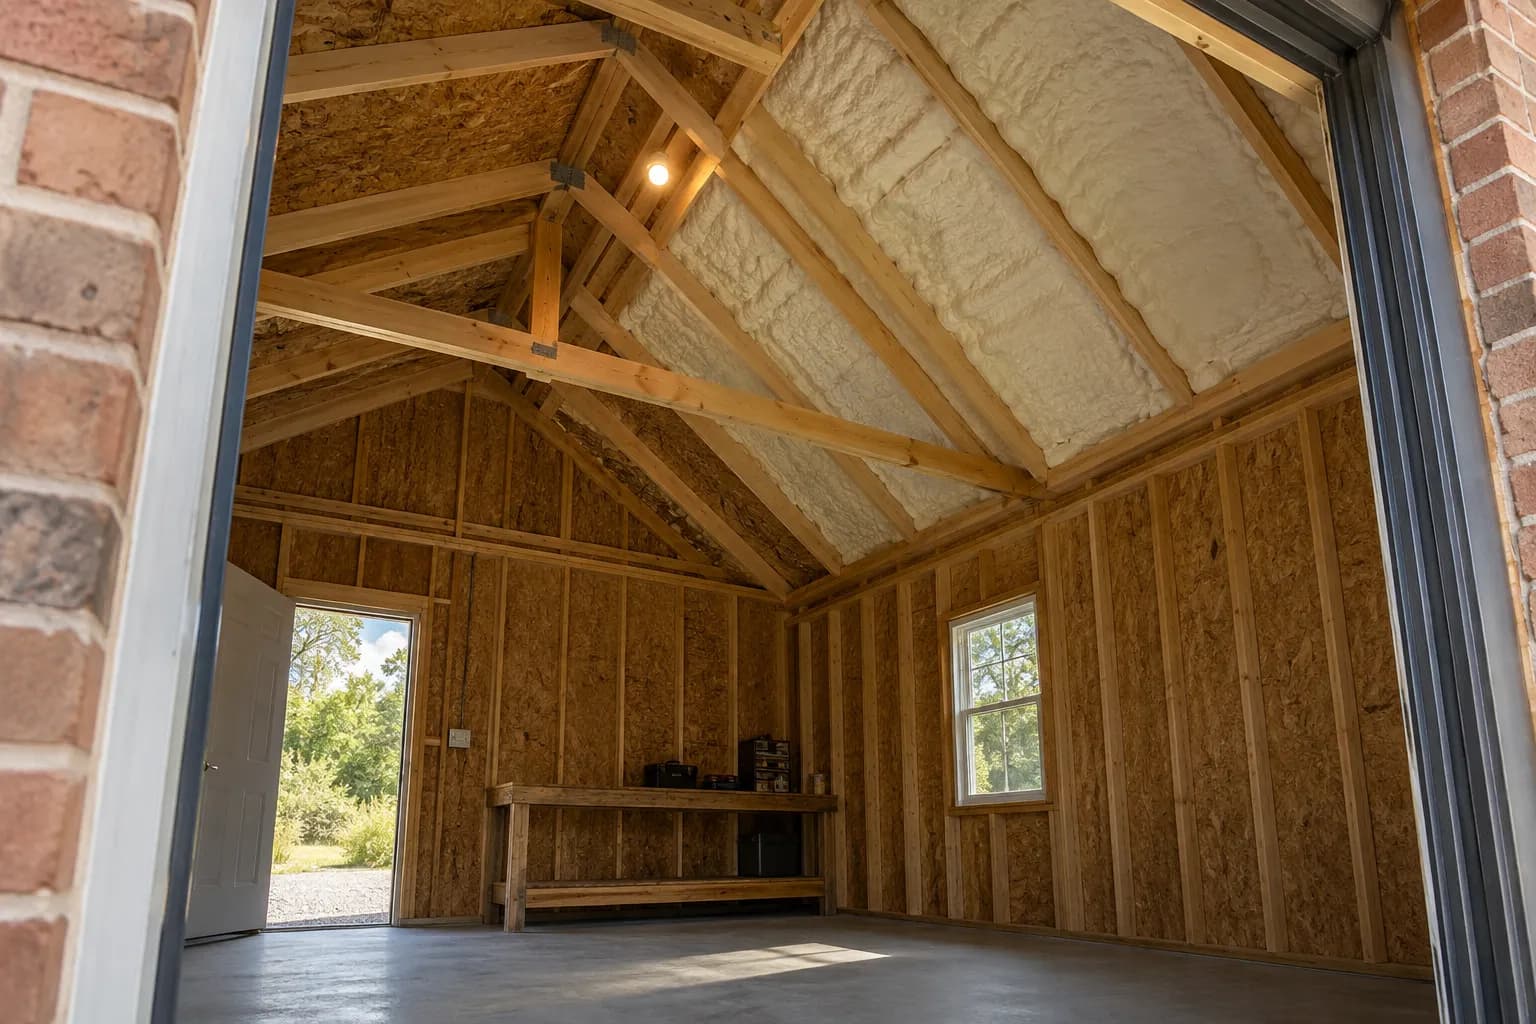
A house, a garage and a separate shop can each have a different insulation boundary. For an Ennis project, tell us which space you want to use more comfortably and whether it is occupied continuously or only for part of the day.
Home retrofits · Garage use · Separate shop scopes
Choose the work area before measuring the property.
Start with the room or building where comfort affects daily use. A bedroom that is slow to cool and a shop that is used on weekends may need different inspection questions, even when they share an address.
Identify the heated or cooled space, openings and visible roof or wall materials. Useful insulation planning follows those surfaces and their connections rather than the total size of the lot.
A central-area renovation needs a finish-access plan.
Downtown Ennis is a recognizable local reference, but a home nearby still needs its own assessment. Existing trim, finished walls and later room changes can affect access more than a broad label about the area.
For an opened room, inspect framing condition and reachable cavities before application. Agree who addresses wiring, water entry or repairs, and document any finished spaces that remain outside the proposed work.
A shop needs its own operating assumptions.
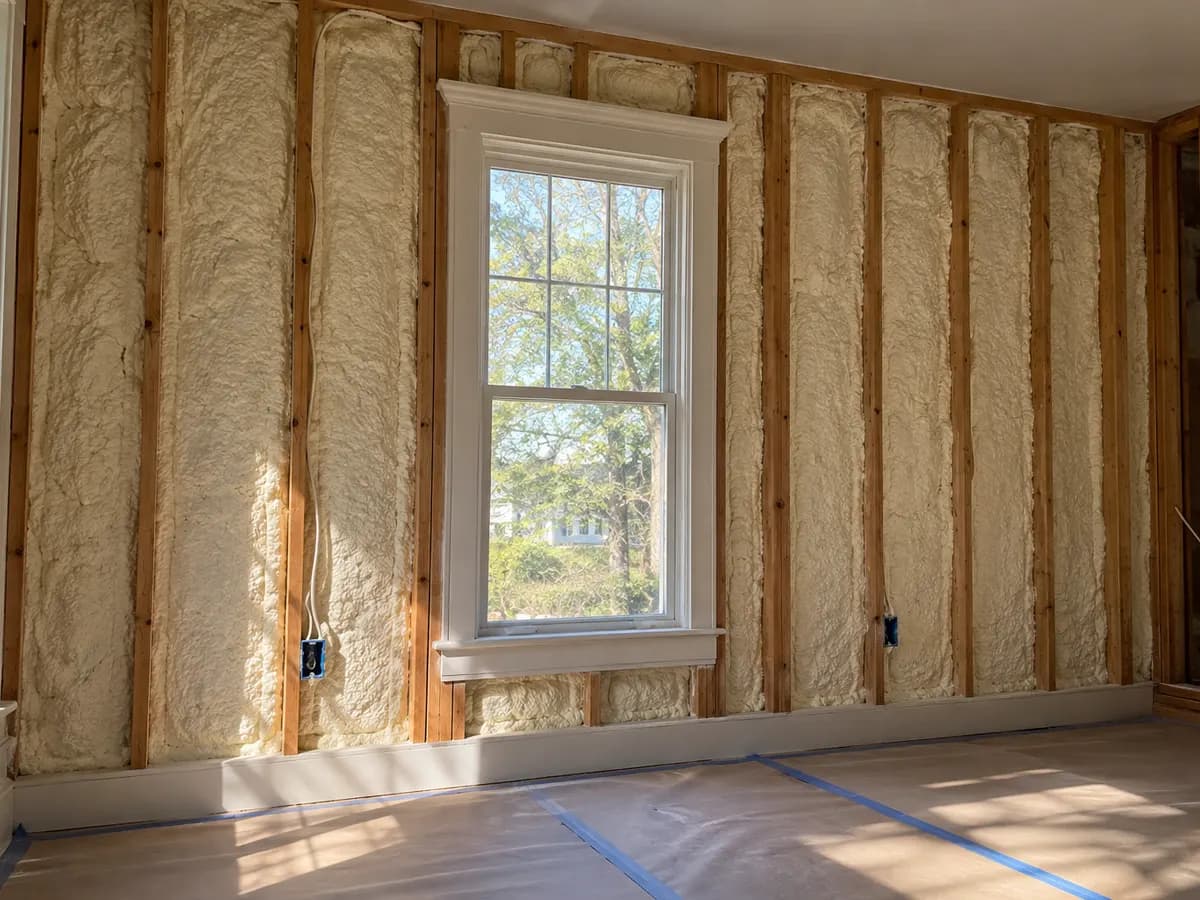
Describe whether the separate building is timber framed or steel, how often doors stay open and what temperature control is planned. Insulation does not supply a heating, cooling or ventilation system.
For metal panels, review coatings, liners, leaks and substrate suitability before considering direct application. Humidity, surface temperature and thermal bridges can still matter after foam is installed.
Follow the ceiling or roofline around the occupied rooms.
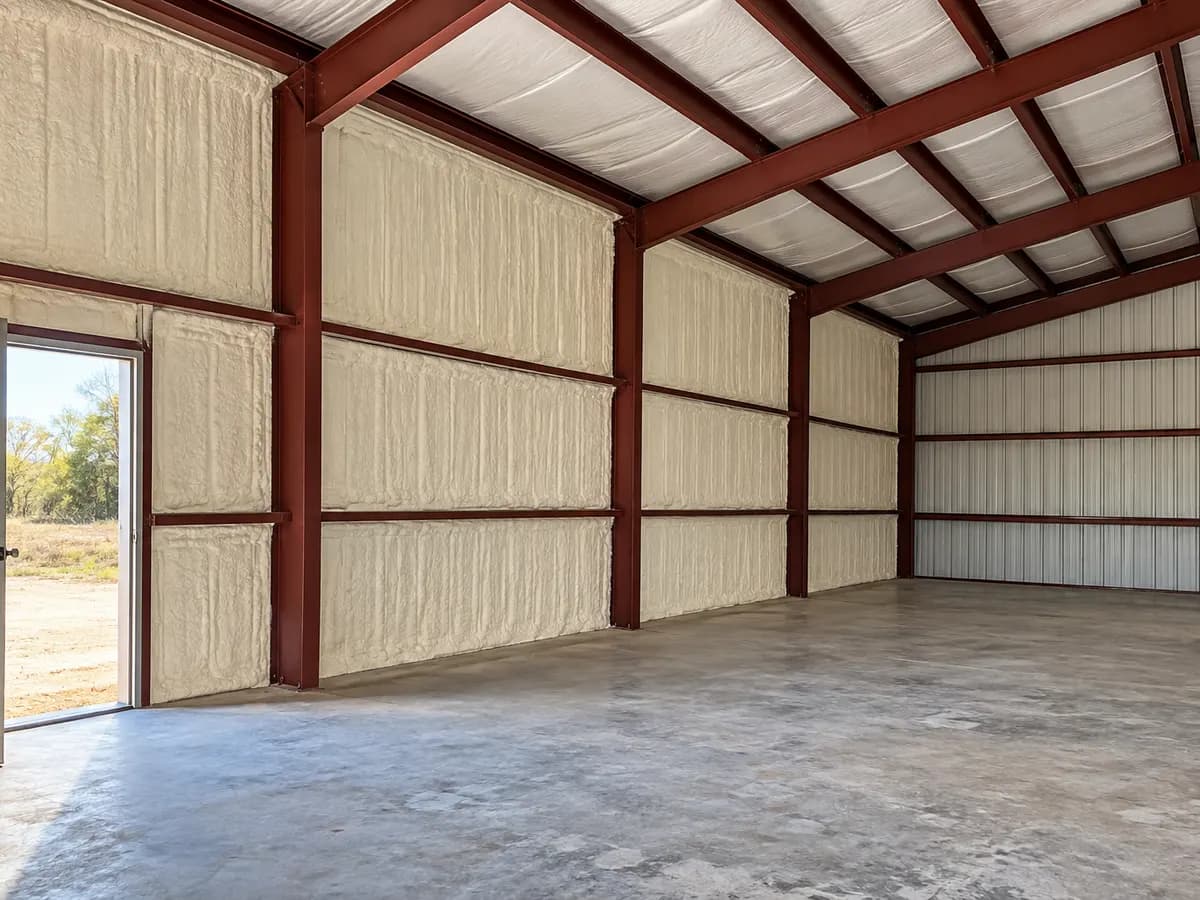
Where a bedroom is uncomfortable, inspect the accessible attic and the adjoining edges, not just the open central area. Duct condition, sun exposure and equipment can also explain differences between rooms.
Retaining a vented ceiling-plane assembly differs from changing to roof-deck insulation. Review roof condition, drying, vapor control, ventilation and equipment needs before selecting a roofline approach.
Let each assembly determine the material discussion.
Suitable timber cavities may allow open-cell where depth and the drying plan support it. Closed-cell may be considered for selected substrates, limited depth or different vapor-control needs.
A house and a steel shop may therefore have different specifications. Ask for installed thickness, preparation and required ignition or thermal protection instead of choosing a single product for the entire property.
Decide whether the target is the garage or the room beside it.
For a garage-adjacent bedroom, inspect the shared floor and walls plus their edges. A garage door treatment alone will not repair every boundary around the occupied room.
For the garage itself, describe vehicle storage, hobbies, equipment and expected conditioning. Preserve the home’s air/fire separation and coordinate ventilation rather than treating insulation as a complete conversion plan.
Use the building-specific guide to refine your inquiry.
Residential and attic guidance supports the house; garage and metal-building information helps describe separate work areas. Each guide offers questions about surfaces, preparation and intended use.
If a future addition or remodel will expose framing, mention it now. Coordinating insulation with planned access can be more useful than treating only the easy surfaces before other work begins.
Include access and occupancy in the installation plan.
Share any driveway, door, hatch or height restrictions along with the address. Identify belongings and work equipment that need protection and any surfaces that need inspection before they are covered.
People and pets may need time away from the application area or property. Confirm product-specific ventilation, re-entry and reoccupancy instructions in the actual job plan, rather than assuming one timetable for every material.
Measure the proposed surfaces and define the exclusions.
A high shop roof, restricted attic and open garage wall have different access and labor demands. Preparation, removal, repairs, installed thickness and required finishes can all affect an Ennis estimate.
Request a current written scope with product, surfaces and exclusions. Historical pricing examples and savings calculations cannot predict the cost or utility bills of a particular house-and-shop combination.
Place the project in its Ennis context.
Ennis is in Ellis County, with I-45 and the downtown area providing useful location references. The South DFW/Ellis overview and the Waxahachie guide help explore related coverage without assuming every property has the same use or construction.
Provide the precise address and describe each structure to be assessed. A highway corridor or nearby city is useful orientation, while access, coverage and scheduling need property-specific confirmation.
BEFORE YOU GET STARTED
Ennis spray foam planning questions
Planning insulation for a property in Ennis? Start here.
Talk it through with our teamCan an Ennis inquiry cover a home and workshop together?
Describe both, including their framing and intended indoor conditions. They can be discussed together while retaining separate specifications, preparation and coverage limits.
Does insulation make an unconditioned shop comfortable by itself?
It can reduce unwanted heat transfer, but openings, ventilation, humidity and heating or cooling still matter. Explain the intended use before treating insulation as the full operating plan.
What should be inspected in a metal shop?
Panel condition, leaks, coatings, liners and the suitability of the substrate for the product. Condensation also requires reviewing humidity, surface temperatures, air leakage and thermal bridges.
Can a finished-house retrofit be limited to accessible areas?
The scope should state which useful surfaces can be treated and how they connect. An inaccessible room junction may require another access plan rather than a promise that nearby foam will resolve it.
Should old insulation always be removed in an Ennis attic?
No. Condition, contamination, access and compatibility with the chosen boundary determine whether removal is needed. Keep disposal and repair responsibilities clear in the proposal.
How do I compare a garage quote with a roofline quote?
Use the same intended boundary and included surfaces first. Product, thickness, access, required protection and exclusions must be comparable before the totals mean the same thing.
TX FOAM PROS / YOUR NEXT STEP
Give each Ennis building a clear scope.
Tell us about the house, garage or shop, how it will be used and what is accessible. We can discuss the inspection details needed for a useful estimate.
TX FOAM PROS / FREE ESTIMATES
Let’s plan your insulation project.
Start with what you know. We’ll help with the next steps.